19 Pelham Rd, Weston, MA 02493
- $2,700,000
- 5
- BD
- 4
- BA
- 3,953
- SqFt



- Sold Price
- $2,700,000
- List Price
- $2,595,000
- Status
- SOLD
- MLS#
- 73354743
- Bedrooms
- 5
- Bathrooms
- 4
- Full Baths
- 3
- Half Baths
- 1
- Living Area
- 3,953
- Lot Size (Acres)
- 1.13
- Style
- Colonial
- Year Built
- 1935
Property Description
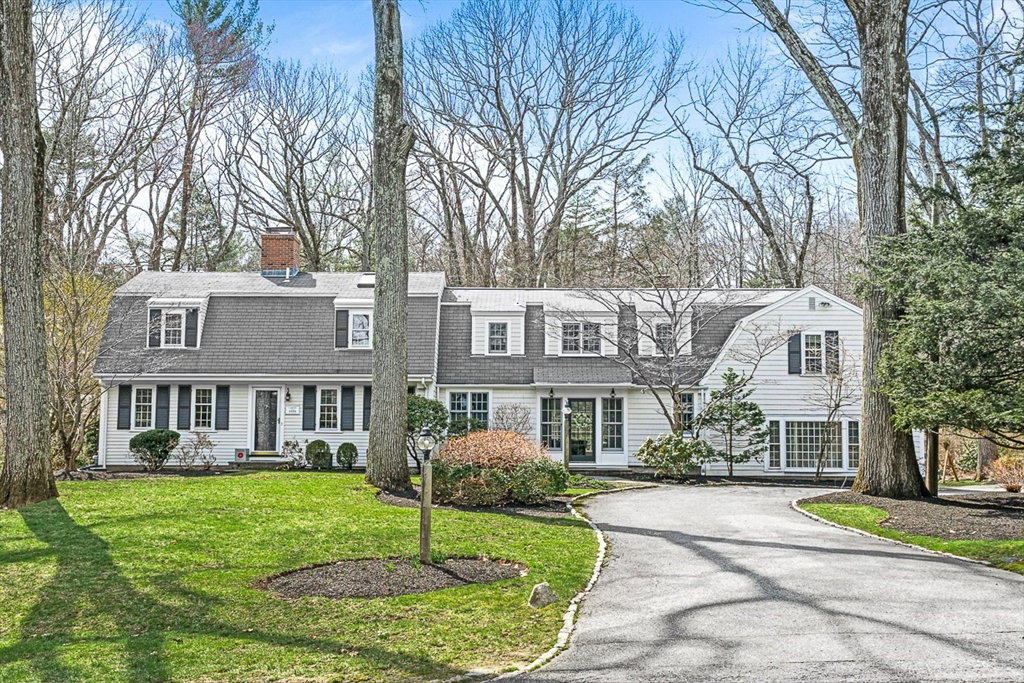
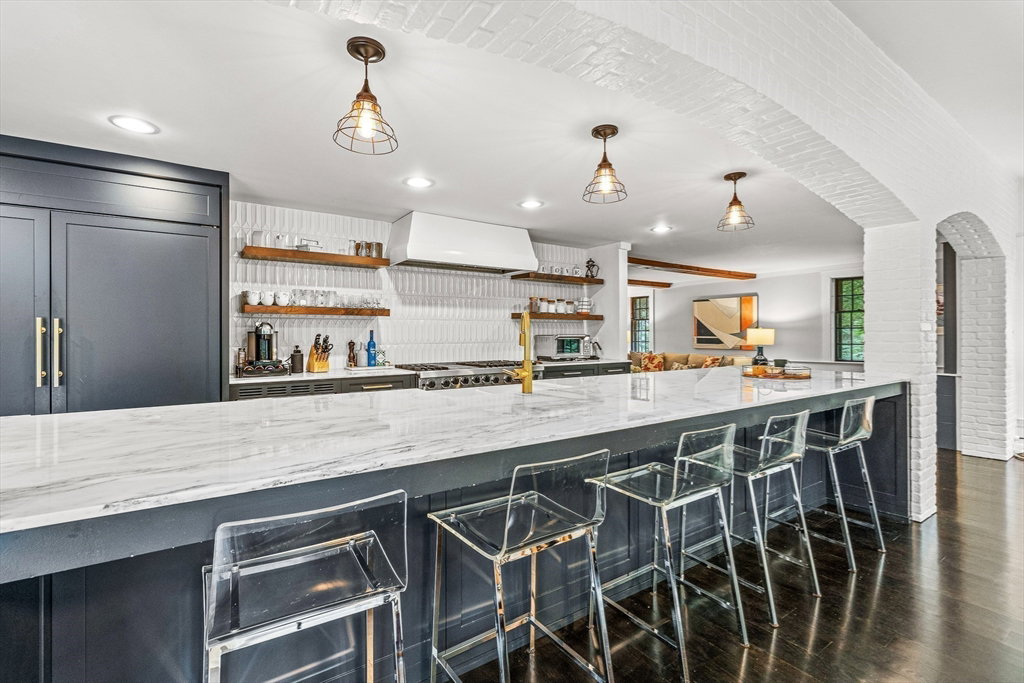
Weston Southside Gambrel Colonial blends historic character and stylish upgrades. This spacious 5 bedroom 3 ½ bath residence, originally built in the 1930s, underwent a massive recent renovation resulting in a perfect marriage of charm with modern finishes and amenities. The living space is highlighted by a stunning kitchen with carrara marble countertops, massive 15 foot island and top tier appliances. The kitchen connects seamlessly to the dining area and family room which features rustic beamed ceilings and cozy fireplace. A formal living room is also found on this level. The upstairs offers an inviting primary ensuite and 2 additional bedrooms and full bath. There are two more bedrooms and another full bath accessed by a separate staircase, perfect for in-laws, au pair, multi generational living or private guest quarters. The finished lower level provides additional living spaces. There is a 2 car garage, private stone patio and great backyard on the private and serene 1+ acre lot.
/u.realgeeks.media/livinginbostonsuburbs/header3.png)
Additional Information
- Taxes
- $24,658
- Interior Features
- Closet/Cabinets - Custom Built, Play Room, Mud Room
- Parking Description
- Attached, Paved Drive, Off Street, Driveway, Paved
- Lot Description
- Level
- Water
- Private
- Sewer
- Private Sewer
- Elementary School
- Weston
- Middle School
- Weston
- High School
- Weston
Mortgage Calculator
Listing courtesy of Listing Agent: The Shulkin Wilk Group from Listing Office: Compass.
The property listing data and information, or the Images, set forth herein were provided to MLS Property Information Network, Inc. from third party sources, including sellers, lessors, landlords and public records, and were compiled by MLS Property Information Network, Inc. The property listing data and information, and the Images, are for the personal, non commercial use of consumers having a good faith interest in purchasing, leasing or renting listed properties of the type displayed to them and may not be used for any purpose other than to identify prospective properties which such consumers may have a good faith interest in purchasing, leasing or renting. MLS Property Information Network, Inc. and its subscribers disclaim any and all representations and warranties as to the accuracy of the property listing data and information, or as to the accuracy of any of the Images, set forth herein.