22 Chadwick Rd, Weston, MA 02493
- $3,350,000
- 5
- BD
- 6
- BA
- 6,252
- SqFt




- Sold Price
- $3,350,000
- List Price
- $3,595,000
- Status
- SOLD
- MLS#
- 73351307
- Bedrooms
- 5
- Bathrooms
- 6
- Full Baths
- 4
- Half Baths
- 2
- Living Area
- 6,252
- Lot Size (Acres)
- 1.38
- Style
- Colonial
- Year Built
- 1969
Property Description
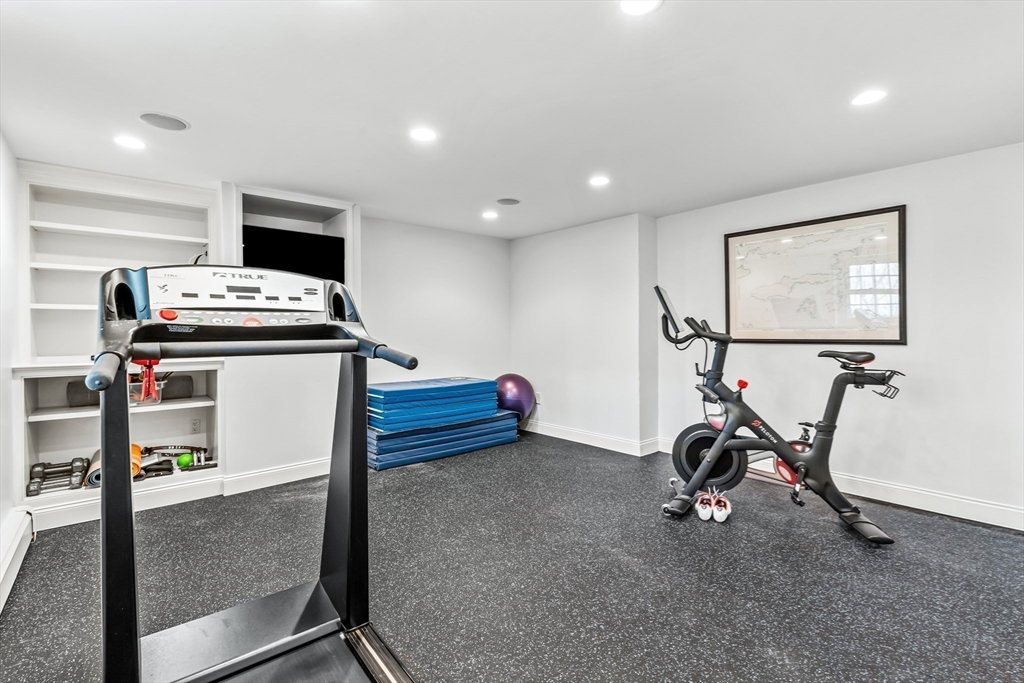
Situated in a coveted Southside neighborhood on an ended way, this sophisticated Colonial has been meticulously updated & expanded, offering perfect spaces for entertaining & family enjoyment. The inviting foyer flows seamlessly into a library w/custom built-ins & a fireplaced living room overlooking the private grounds. The kitchen has an adjoining eat-in area, opening to a family room w/access to a serene screened porch. The main level also features an elegant dining room, spacious office, music/game room, leading to an impressive wine cellar, 2 half baths & mud room. The 2nd floor offers a primary suite w/a vaulted ceiling, luxurious bath & 2 walk-in closets plus 4 bedrooms, 2 full baths, homework area & laundry. The walk-out LL has exceptional entertaining & recreation spaces - a gym, media & play rooms and a renovated full bath. Lushly-landscaped grounds, an array of bluestone patios & walkways and close to Weston center, top schools & commuting routes. A true masterpiece awaits!
/u.realgeeks.media/livinginbostonsuburbs/header3.png)
Additional Information
- Taxes
- $34,340
- Interior Features
- Vaulted Ceiling(s), Closet/Cabinets - Custom Built, Wet bar, Recessed Lighting, Crown Molding, Window Seat, Bathroom - Full, Office, Library, Game Room, Play Room, Media Room, Wine Cellar, Wet Bar, Walk-up Attic, Wired for Sound
- Parking Description
- Attached, Garage Door Opener, Storage, Garage Faces Side, Paved Drive
- Lot Description
- Corner Lot, Wooded
- Water
- Public
- Sewer
- Private Sewer
- Elementary School
- Wgs
- Middle School
- Wms
- High School
- Whs
Mortgage Calculator
Listing courtesy of Listing Agent: Beyond Boston Properties Group from Listing Office: Compass.
The property listing data and information, or the Images, set forth herein were provided to MLS Property Information Network, Inc. from third party sources, including sellers, lessors, landlords and public records, and were compiled by MLS Property Information Network, Inc. The property listing data and information, and the Images, are for the personal, non commercial use of consumers having a good faith interest in purchasing, leasing or renting listed properties of the type displayed to them and may not be used for any purpose other than to identify prospective properties which such consumers may have a good faith interest in purchasing, leasing or renting. MLS Property Information Network, Inc. and its subscribers disclaim any and all representations and warranties as to the accuracy of the property listing data and information, or as to the accuracy of any of the Images, set forth herein.