56 Spywood Road, Sherborn, MA 01770
- $1,125,000
- 4
- BD
- 4
- BA
- 3,717
- SqFt




- Sold Price
- $1,125,000
- List Price
- $1,149,000
- Status
- SOLD
- MLS#
- 73351151
- Bedrooms
- 4
- Bathrooms
- 4
- Full Baths
- 2
- Half Baths
- 2
- Living Area
- 3,717
- Lot Size (Acres)
- 3.2
- Style
- Colonial
- Year Built
- 1970
Property Description
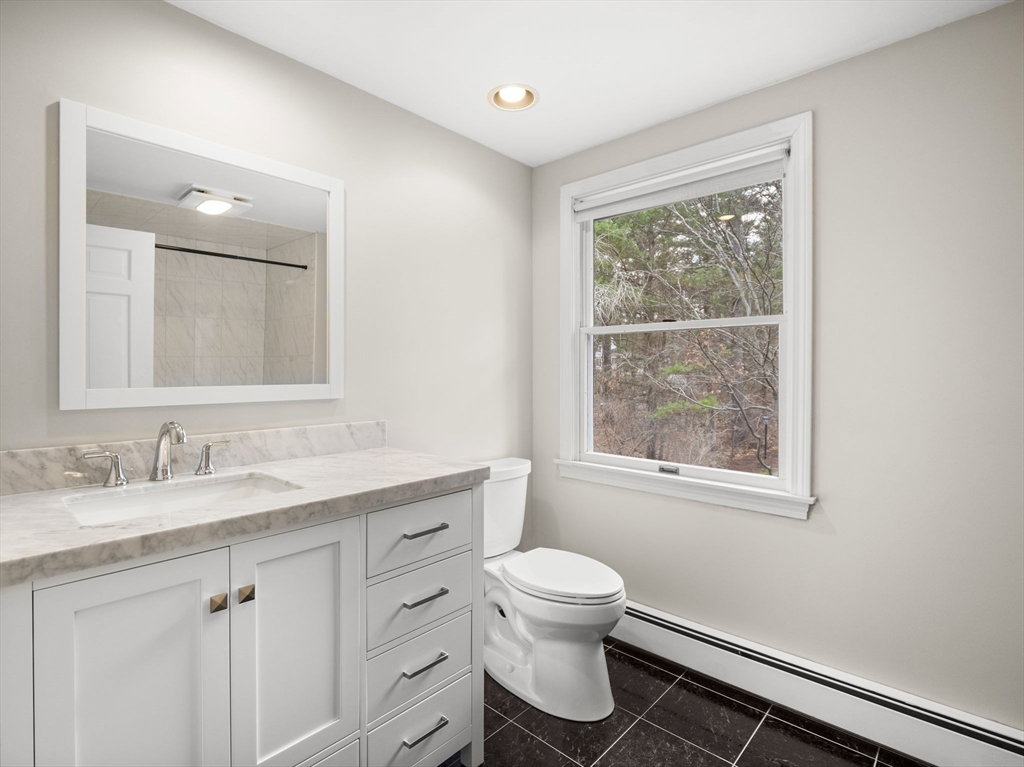
This charming 4 bed, 4 bath Colonial home, set on over 3 acres in the sought-after Bogastow Brook neighborhood of Sherborn, presents a fantastic opportunity to own. The property is beautifully landscaped and features a circular driveway, providing a welcoming entrance. Inside, you'll find a renovated granite and stainless steel eat-in kitchen with a pantry/laundry room and breakfast bar that opens to a beautiful sunroom. Step out from the sunroom onto the deck, perfect for summer cookouts, and enjoy the stunning backyard. The home also boasts a spacious family room with cathedral ceilings and a fireplace, a formal living room with a fireplace, a dining room, and an entry foyer on the first floor. Upstairs, the large primary bedroom includes a private bathroom, and one of the bedrooms offers a walk-up attic with potential for expansion. The lower level has been tastefully renovated and provides access to the 2-car garage. Inside has been freshly painted and bathrooms have been updated!
/u.realgeeks.media/livinginbostonsuburbs/header3.png)
Additional Information
- Taxes
- $20,732
- Interior Features
- Bathroom - Half, Lighting - Overhead, Closet - Double, Beamed Ceilings, Vaulted Ceiling(s), Closet/Cabinets - Custom Built, Open Floorplan, Recessed Lighting, Dining Area, Cedar Closet(s), Bathroom, Foyer, Sun Room, Bonus Room, Media Room, Walk-up Attic, High Speed Internet
- Parking Description
- Attached, Under, Garage Door Opener, Storage, Workshop in Garage, Garage Faces Side, Paved Drive, Off Street, Paved
- Lot Description
- Corner Lot, Easements, Cleared, Gentle Sloping, Level
- Water
- Private
- Sewer
- Private Sewer
- Elementary School
- Pine Hill
- Middle School
- Dover/Sherborn
- High School
- Dover/Sherborn
Mortgage Calculator
Listing courtesy of Listing Agent: Ryan Seward from Listing Office: Coldwell Banker Realty - Waltham.
The property listing data and information, or the Images, set forth herein were provided to MLS Property Information Network, Inc. from third party sources, including sellers, lessors, landlords and public records, and were compiled by MLS Property Information Network, Inc. The property listing data and information, and the Images, are for the personal, non commercial use of consumers having a good faith interest in purchasing, leasing or renting listed properties of the type displayed to them and may not be used for any purpose other than to identify prospective properties which such consumers may have a good faith interest in purchasing, leasing or renting. MLS Property Information Network, Inc. and its subscribers disclaim any and all representations and warranties as to the accuracy of the property listing data and information, or as to the accuracy of any of the Images, set forth herein.