12 Donnelly Drive, Medfield, MA 02052
- $1,965,000
- 4
- BD
- 5
- BA
- 5,244
- SqFt




- Sold Price
- $1,965,000
- List Price
- $1,965,000
- Status
- SOLD
- MLS#
- 73350411
- Bedrooms
- 4
- Bathrooms
- 5
- Full Baths
- 4
- Half Baths
- 1
- Living Area
- 5,244
- Lot Size (Acres)
- 0.97
- Style
- Colonial
- Year Built
- 2005
Property Description
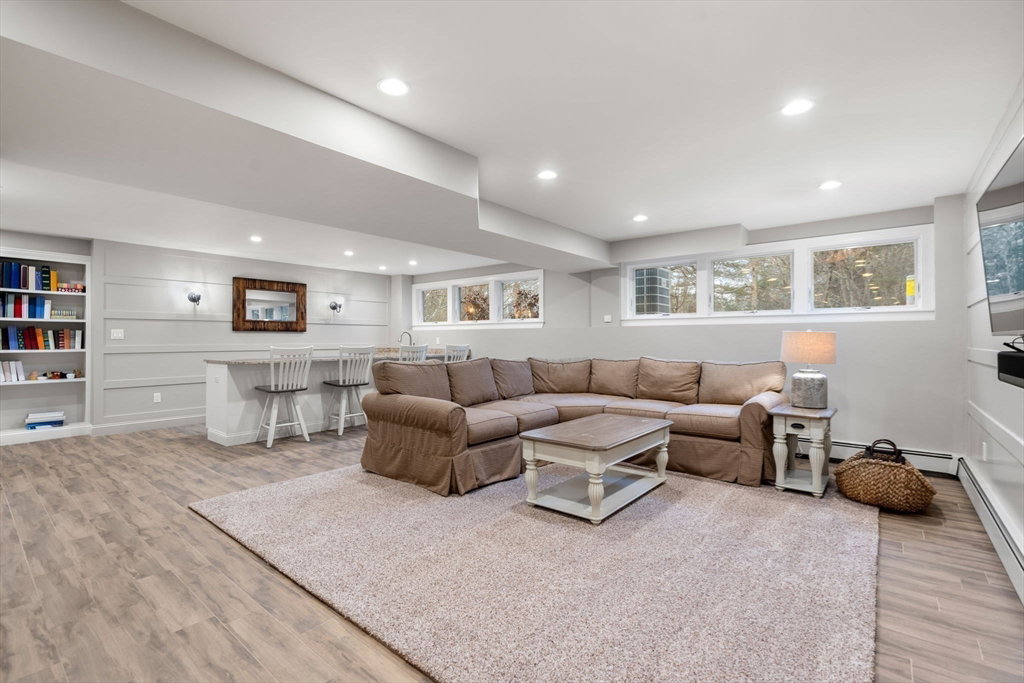
Spectacular colonial w/comprehensive updates & exceptional finish work throughout. Renovated open floor plan kitchen includes granite counters, pantry, SS appliances, dining area, wet bar w/wine fridge & plenty of cabinet storage plus large sky lit vaulted family rm w/fireplace. Enjoy direct access to sunny screen porch & deck leading to large flat yard w/stone patio, mature plantings & irrigation. Additional stunning dining & formal living rms w/ tray ceilings, plus great office w/custom cabinets. Beautiful 2nd floor primary w/sitting area plus spa like bathrm & 3 spacious bedrms, one w/en-suite full bathrm completes the 2nd floor. Huge 3rd floor bonus rm w/potential for extra office or play space. Don't miss the amazing basement exercise & playroom w/granite wet bar, SS fridge/freezer custom cabinets & full bath perfect for recreation/entertaining! Move right in to this wonderful home & enjoy top rated schools, great restaurants/shopping & all that Medfield has to offer!
/u.realgeeks.media/livinginbostonsuburbs/header3.png)
Additional Information
- Taxes
- $23,940
- Interior Features
- Closet/Cabinets - Custom Built, Recessed Lighting, Bathroom - Full, Wet bar, Home Office, Sun Room, Play Room, Exercise Room, Bonus Room, Wet Bar, Walk-up Attic
- Parking Description
- Attached, Paved Drive, Off Street
- Lot Description
- Wooded
- Water
- Public
- Sewer
- Public Sewer
- Elementary School
- Medfield
- Middle School
- Medfield
- High School
- Medfield
Mortgage Calculator
Listing courtesy of Listing Agent: Melissa Dailey from Listing Office: Coldwell Banker Realty - Wellesley.
The property listing data and information, or the Images, set forth herein were provided to MLS Property Information Network, Inc. from third party sources, including sellers, lessors, landlords and public records, and were compiled by MLS Property Information Network, Inc. The property listing data and information, and the Images, are for the personal, non commercial use of consumers having a good faith interest in purchasing, leasing or renting listed properties of the type displayed to them and may not be used for any purpose other than to identify prospective properties which such consumers may have a good faith interest in purchasing, leasing or renting. MLS Property Information Network, Inc. and its subscribers disclaim any and all representations and warranties as to the accuracy of the property listing data and information, or as to the accuracy of any of the Images, set forth herein.