22 Laurel Rd, Weston, MA 02493
- $3,610,000
- 5
- BD
- 8
- BA
- 6,485
- SqFt










- Sold Price
- $3,610,000
- List Price
- $3,695,000
- Status
- SOLD
- MLS#
- 73345567
- Bedrooms
- 5
- Bathrooms
- 8
- Full Baths
- 6
- Half Baths
- 2
- Living Area
- 6,485
- Lot Size (Acres)
- 1.27
- Style
- Colonial
- Year Built
- 2002
Property Description
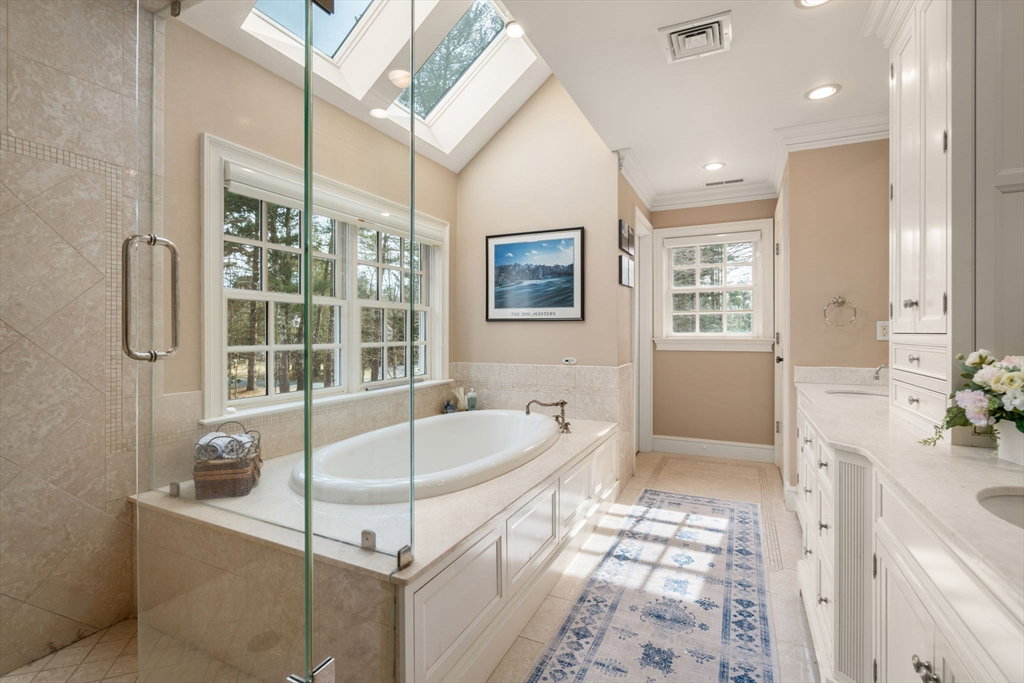
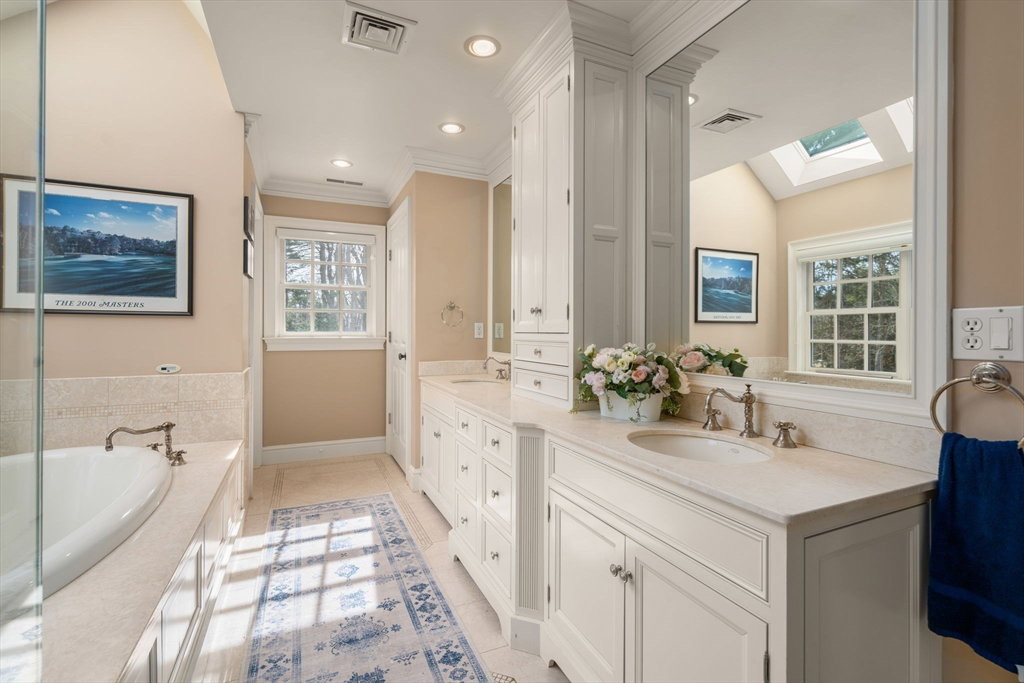
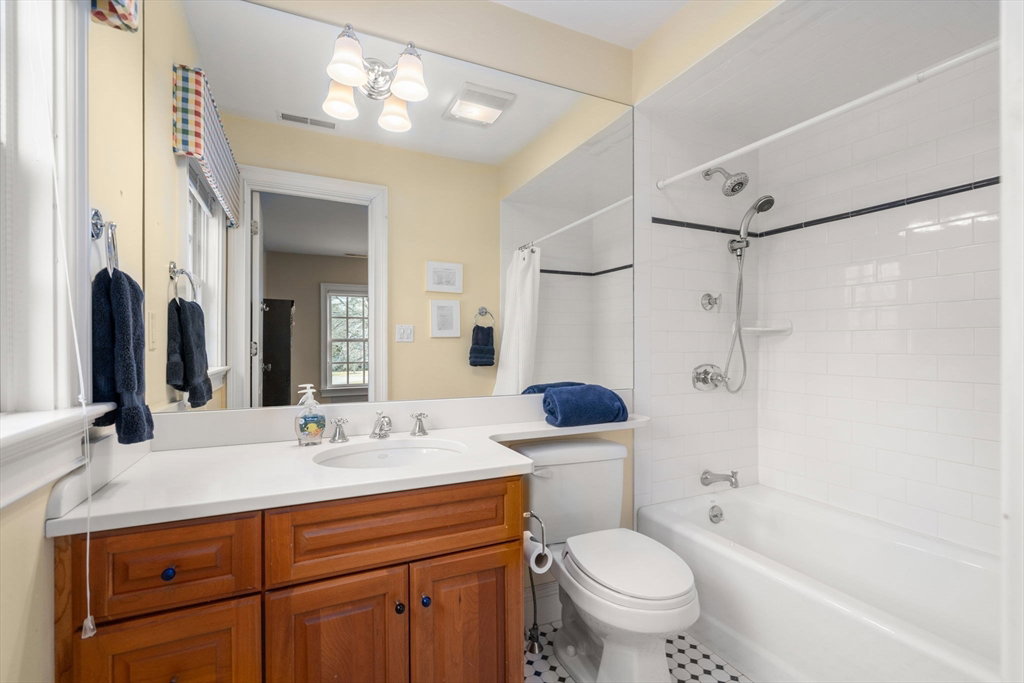
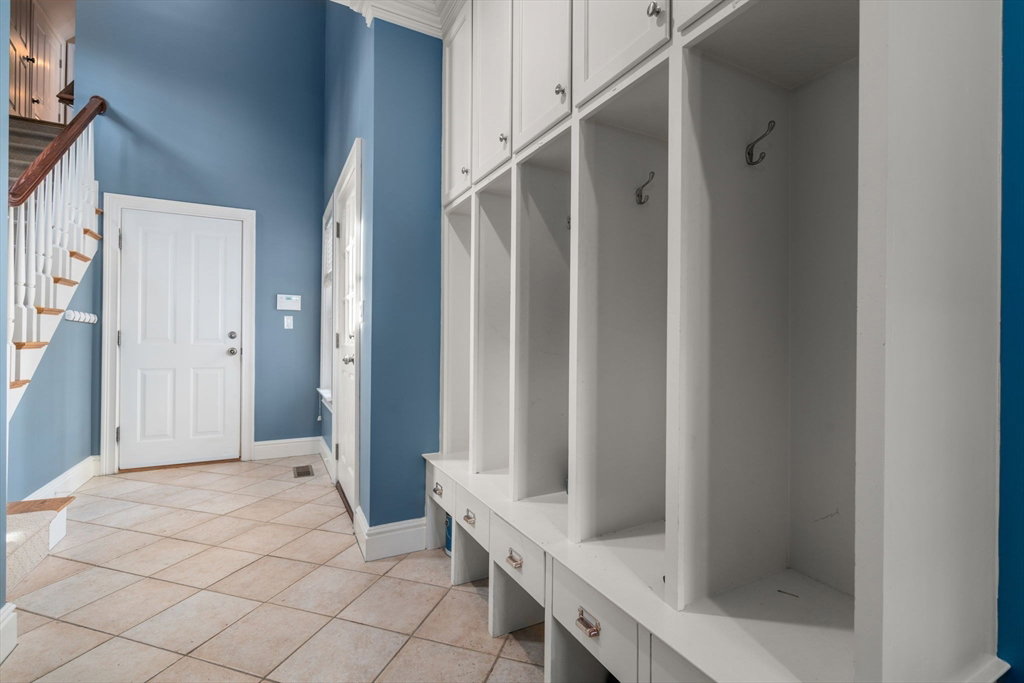
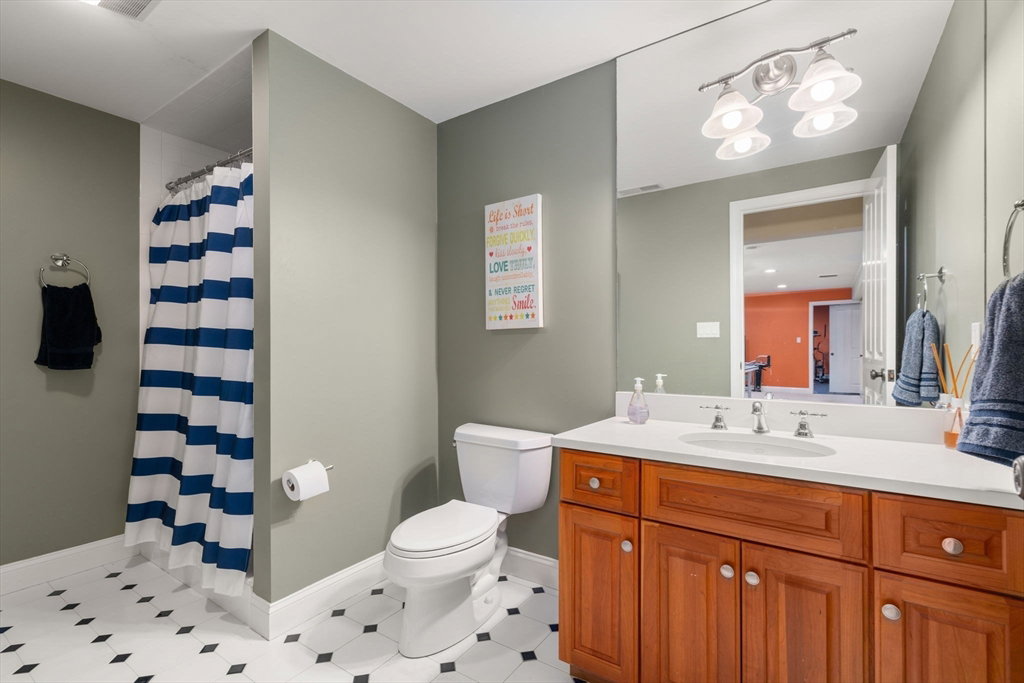
This custom-built Weston estate is designed for modern living. The first floor features a formal living room with fireplace, an expansive dining room, and a sunlit study with built-ins. The chef’s kitchen is the heart of the home, boasting an oversized island, custom cabinetry, top-tier appliances, and a dining area that opens to a fireplaced family room. French doors lead to a spacious wraparound deck and private backyard oasis with a fire pit and hot tub—ideal for entertaining. Upstairs, the luxurious Primary includes a walk-in closet and spa-like bath, plus three en-suite bedrooms and a convenient laundry room. Additional features include front and back stairs, a huge mudroom with cubbies and ½ bath leading to the 3-car heated garage, plus a separate au pair/in-law suite.The finished lower level offers a game room, gym, theater, music room, wine cellar, and full bath. Access top Weston schools, easy commuting routes, miles of trails, and sidewalks to town, this home is a rare gem!
/u.realgeeks.media/livinginbostonsuburbs/header3.png)
Additional Information
- Taxes
- $31,281
- Interior Features
- Closet/Cabinets - Custom Built, Recessed Lighting, Wainscoting, Closet, Walk-In Closet(s), Office, Sitting Room, Exercise Room, Play Room, Media Room, Central Vacuum, Sauna/Steam/Hot Tub, Walk-up Attic
- Parking Description
- Attached, Garage Door Opener, Heated Garage, Paved Drive, Off Street, Paved
- Lot Description
- Cul-De-Sac, Corner Lot
- Water
- Public
- Sewer
- Private Sewer
- Elementary School
- Weston
- Middle School
- Weston Ms
- High School
- Weston Hs
Mortgage Calculator
Listing courtesy of Listing Agent: Denise Mosher from Listing Office: Coldwell Banker Realty - Weston.
The property listing data and information, or the Images, set forth herein were provided to MLS Property Information Network, Inc. from third party sources, including sellers, lessors, landlords and public records, and were compiled by MLS Property Information Network, Inc. The property listing data and information, and the Images, are for the personal, non commercial use of consumers having a good faith interest in purchasing, leasing or renting listed properties of the type displayed to them and may not be used for any purpose other than to identify prospective properties which such consumers may have a good faith interest in purchasing, leasing or renting. MLS Property Information Network, Inc. and its subscribers disclaim any and all representations and warranties as to the accuracy of the property listing data and information, or as to the accuracy of any of the Images, set forth herein.