4 Hawthorne Ln Unit 4, Dover, MA 02030
- $1,590,000
- 2
- BD
- 4
- BA
- 4,510
- SqFt




- Sold Price
- $1,590,000
- List Price
- $1,590,000
- Status
- SOLD
- MLS#
- 73344760
- Bedrooms
- 2
- Bathrooms
- 4
- Full Baths
- 3
- Half Baths
- 1
- Living Area
- 4,510
- Year Built
- 2013
Property Description
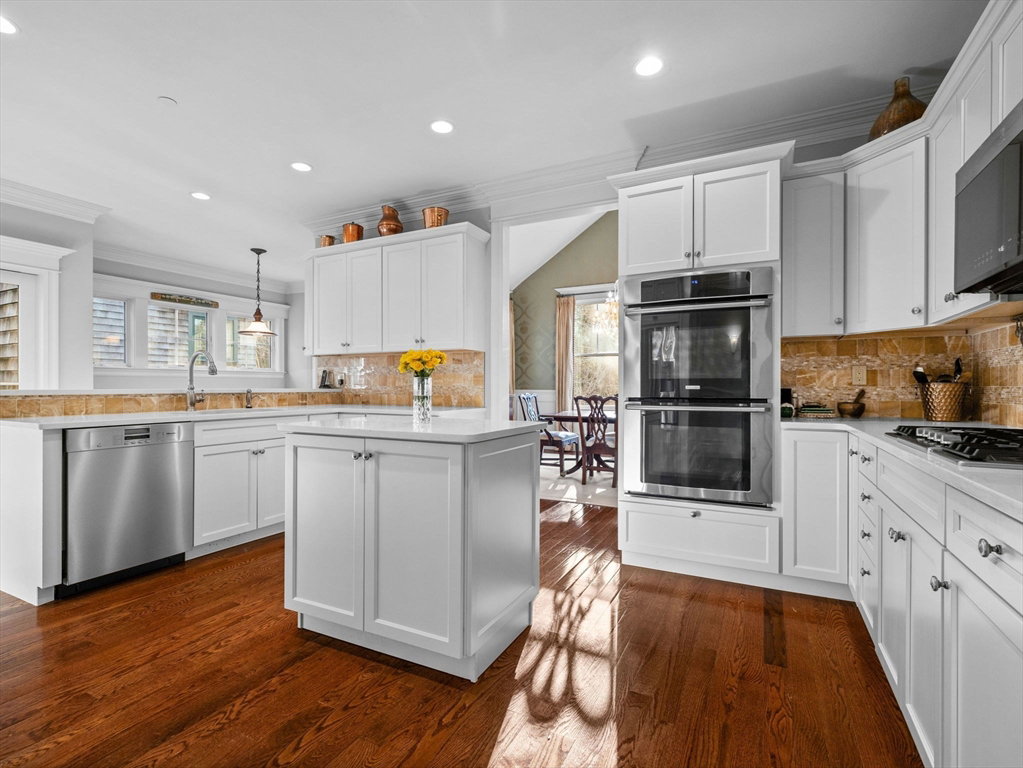
Rare opportunity! This single family dwelling is all luxury plus turnkey convenience! Leave lawn care and snow removal behind! This home is perfectly cited in the heart of Dover. A gorgeous foyer brings you into a large, tranquil living room with coffered ceiling and built-ins. Spacious dining room with picturesque woodland views. An enviable kitchen and informal breakfast area all enjoy streaming natural light. A highly sought after first floor primary with ensuite bath, large walk-in closet. The first floor includes a study or home office, and half bath. Second floor offers a wonderful space leading to additional bonus room. There's an optional second floor primary with en suite, oversized, stunning bath and closet/ dressing room. Lower level is a walk out with two enormous rooms for entertaining. Media room connects to bonus room and full bath. Two car garage! Minutes to Wellesley and Needham commuter rails! Hike Dover's trails, bike, tennis courts, parks and #1 schoo
/u.realgeeks.media/livinginbostonsuburbs/header3.png)
Additional Information
- Taxes
- $19,324
- Interior Features
- Central Vacuum
- Parking Description
- Attached, Garage Door Opener, Off Street
- Water
- Private
- Sewer
- Private Sewer
- Elementary School
- Chickering
- Middle School
- Dsms
- High School
- Dshs
Mortgage Calculator
Listing courtesy of Listing Agent: Erik Pearson from Listing Office: Berkshire Hathaway HomeServices Town and Country Real Estate.
The property listing data and information, or the Images, set forth herein were provided to MLS Property Information Network, Inc. from third party sources, including sellers, lessors, landlords and public records, and were compiled by MLS Property Information Network, Inc. The property listing data and information, and the Images, are for the personal, non commercial use of consumers having a good faith interest in purchasing, leasing or renting listed properties of the type displayed to them and may not be used for any purpose other than to identify prospective properties which such consumers may have a good faith interest in purchasing, leasing or renting. MLS Property Information Network, Inc. and its subscribers disclaim any and all representations and warranties as to the accuracy of the property listing data and information, or as to the accuracy of any of the Images, set forth herein.