8 Joshua Lane, Lakeville, MA 02347
- $840,000
- 3
- BD
- 3
- BA
- 2,126
- SqFt




- Sold Price
- $840,000
- List Price
- $839,900
- Status
- SOLD
- MLS#
- 73343407
- Bedrooms
- 3
- Bathrooms
- 3
- Full Baths
- 2
- Half Baths
- 1
- Living Area
- 2,126
- Lot Size (Acres)
- 1.63
- Style
- Colonial
- Year Built
- 2014
Property Description
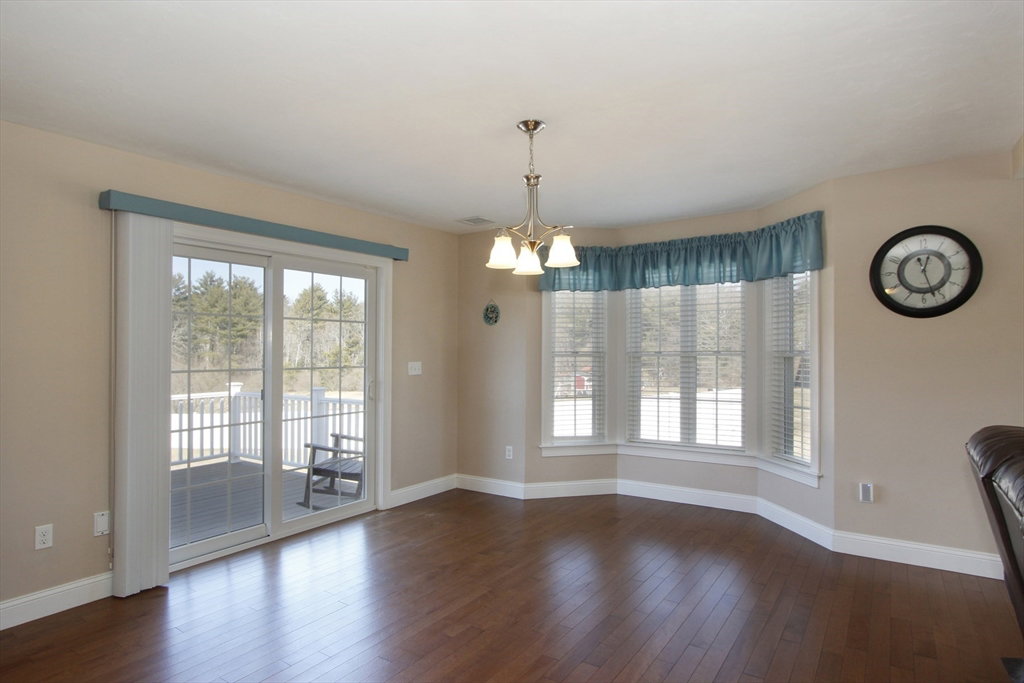
Quality construction, meticulously maintained, combining classic style with traditional flair. At the heart of the home is a large eat-in kitchen flooded with natural light, featuring SS appliances, granite counters and center island that flows into a spacious dining area/family room w/ gas fireplace & slider to a large deck w/SunSetter awning. There's a formal dining room, and a mudroom area off the garage entrance w/convenient 1st floor laundry. The expansive 2nd level has a primary suite with 2 walk in closets, a luxurious bath featuring a soaking tub, shower & custom vanity. The 2 additional bedrooms are spacious. The unfinished lower level lends itself to a future additional bonus room with a full walk-out slider to the patio and large 1.6 acre fenced-in yard. There's an abundance of storage.This thoughtfully designed home has an inviting open foyer & beautiful yard that's perfect for entertaining and everyday living. Rare cul-de-sac location convenient to commuter rail & I-495.
/u.realgeeks.media/livinginbostonsuburbs/header3.png)
Additional Information
- Taxes
- $6,998
- Interior Features
- Cathedral Ceiling(s), Balcony - Interior, Decorative Molding, Entrance Foyer, Central Vacuum, High Speed Internet
- Parking Description
- Attached, Storage, Garage Faces Side, Insulated, Paved Drive, Off Street, Paved
- Lot Description
- Cul-De-Sac, Cleared, Gentle Sloping, Level, Sloped
- Water
- Private
- Sewer
- Private Sewer
- Elementary School
- Assawompset
- Middle School
- G.R.A.I.S.
- High School
- Apponequet Regl
Mortgage Calculator
Listing courtesy of Listing Agent: Kim Thomas from Listing Office: Realty One Group, LLC.
The property listing data and information, or the Images, set forth herein were provided to MLS Property Information Network, Inc. from third party sources, including sellers, lessors, landlords and public records, and were compiled by MLS Property Information Network, Inc. The property listing data and information, and the Images, are for the personal, non commercial use of consumers having a good faith interest in purchasing, leasing or renting listed properties of the type displayed to them and may not be used for any purpose other than to identify prospective properties which such consumers may have a good faith interest in purchasing, leasing or renting. MLS Property Information Network, Inc. and its subscribers disclaim any and all representations and warranties as to the accuracy of the property listing data and information, or as to the accuracy of any of the Images, set forth herein.