27 Brenton, Weston, MA 02493
- $2,680,000
- 4
- BD
- 5
- BA
- 5,660
- SqFt




- Sold Price
- $2,680,000
- List Price
- $2,750,000
- Status
- SOLD
- MLS#
- 73336940
- Bedrooms
- 4
- Bathrooms
- 5
- Full Baths
- 4
- Half Baths
- 1
- Living Area
- 5,660
- Lot Size (Acres)
- 2.33
- Style
- Contemporary
- Year Built
- 1987
Property Description
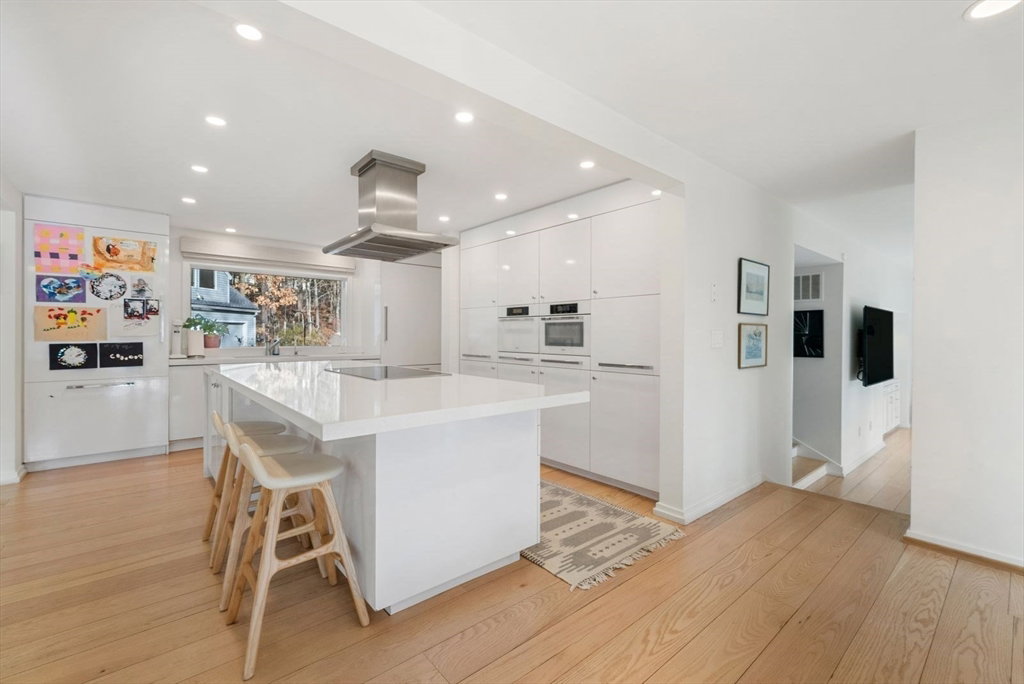
West Coast meets East Coast at this chic & cool contemporary oasis. Situated on a cul de sac among a very private 2.33 acres in desirable south side Weston. Inside you’ll be welcomed by a 2 story foyer, floor to ceiling windows which surround the shiny white modern chefs kitchen & open up to a FR adorned with a stone fireplace that brings in that cozy NE charm. A modern front to back fireplace in the FR brings you into the LR the perfect place to entertain with high ceilings & abundant sunshine. Down the hall is a private wing for either a first floor primary suite, home office or both. Upstairs retreat into a gorgeous primary suite with its own balcony, oversized walk in closet and spa like bath. 3 additional bedrooms and 2 full baths complete the UL. Above the 4 car garage is an enormous flex space perfect for a 2nd home office, theater and gym. The quiet & private beautifully landscaped yard will take your breath away. Seller welcomes offers with requests for buyer concessions.
/u.realgeeks.media/livinginbostonsuburbs/header3.png)
Additional Information
- Taxes
- $30,374
- Interior Features
- Closet/Cabinets - Custom Built, High Speed Internet Hookup, Recessed Lighting, Slider, Bathroom - Full, Bathroom - With Shower Stall, Closet, Lighting - Pendant, Bathroom - Half, Vaulted Ceiling(s), Lighting - Overhead, Office, Study, Bathroom, Bonus Room, Central Vacuum, Wet Bar, Wired for Sound, Internet Available - Broadband
- Parking Description
- Attached, Garage Door Opener, Storage, Paved Drive, Off Street, Deeded, Paved
- Lot Description
- Wooded, Level
- Water
- Public
- Sewer
- Private Sewer
Mortgage Calculator
Listing courtesy of Listing Agent: Simon Collaborative Group from Listing Office: Gibson Sotheby's International Realty.
The property listing data and information, or the Images, set forth herein were provided to MLS Property Information Network, Inc. from third party sources, including sellers, lessors, landlords and public records, and were compiled by MLS Property Information Network, Inc. The property listing data and information, and the Images, are for the personal, non commercial use of consumers having a good faith interest in purchasing, leasing or renting listed properties of the type displayed to them and may not be used for any purpose other than to identify prospective properties which such consumers may have a good faith interest in purchasing, leasing or renting. MLS Property Information Network, Inc. and its subscribers disclaim any and all representations and warranties as to the accuracy of the property listing data and information, or as to the accuracy of any of the Images, set forth herein.