Share this with your friends


(781) 365-5739
Real Estate Company
161 Anna Drive, East Bridgewater, MA 02333
- $819,900
- 4
- BD
- 3
- BA
- 2,652
- SqFt




- Sold Price
- $819,900
- List Price
- $819,900
- Status
- SOLD
- MLS#
- 73332702
- Bedrooms
- 4
- Bathrooms
- 3
- Full Baths
- 3
- Living Area
- 2,652
- Lot Size (Acres)
- 0.8
- Style
- Raised Ranch
- Year Built
- 2024
Property Description
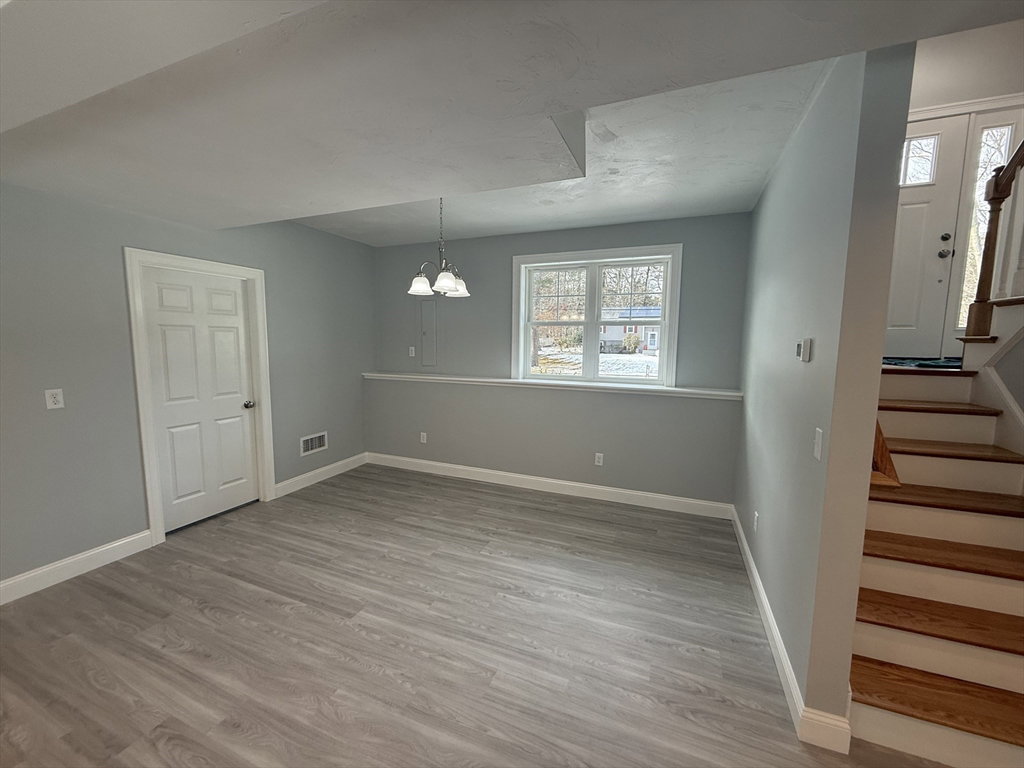
Step into this stunning, brand new raised ranch with an in-law apartment that truly offers the best of both worlds. Nestled on a 35,000-square-foot wooded lot in a serene, established neighborhood, this gem features: Main Home: 11 rooms, 2 kitchens, 4-5 bedrooms, and 3 full baths An open floor plan with 6 bright, inviting rooms. Elegant cathedral ceilings, a cozy propane fireplace, and an upgraded kitchen complete with stainless steel appliances Gorgeous hardwood floors and exquisite trim throughoutIn-Law Apartment: A fully independent space with its own kitchen, living room, dining room, bedroom, office/bedroom, and full bath with laundry facilities 8-foot ceilings and full-size windows that bathe the space in natural light Conveniently located with quick access to the commuter rail, highways, college, and shopping areas, this property offers unparalleled versatility. And with seller financing potentially available, owning this dream home might be closer than you think.Don't mis

Additional Information
- Interior Features
- Bathroom - Full, Bathroom - With Tub & Shower, Countertops - Stone/Granite/Solid, Cable Hookup, Country Kitchen, Open Floorplan, Recessed Lighting, Slider, Dining Area, Cabinets - Upgraded, High Speed Internet Hookup, Lighting - Overhead, Ceiling Fan(s), Closet, In-Law Floorplan, Kitchen, Bedroom, Office, Living/Dining Rm Combo, Walk-up Attic, Finish - Sheetrock
- Parking Description
- Oversized, Paved Drive, Off Street, Paved
- Lot Description
- Cul-De-Sac, Wooded, Easements, Underground Storage Tank, Level
- Water
- Public
- Sewer
- Private Sewer
Mortgage Calculator
Listing courtesy of Listing Agent: Joe Kulle from Listing Office: Heritage Homes Real Estate, LLC.
The property listing data and information, or the Images, set forth herein were provided to MLS Property Information Network, Inc. from third party sources, including sellers, lessors, landlords and public records, and were compiled by MLS Property Information Network, Inc. The property listing data and information, and the Images, are for the personal, non commercial use of consumers having a good faith interest in purchasing, leasing or renting listed properties of the type displayed to them and may not be used for any purpose other than to identify prospective properties which such consumers may have a good faith interest in purchasing, leasing or renting. MLS Property Information Network, Inc. and its subscribers disclaim any and all representations and warranties as to the accuracy of the property listing data and information, or as to the accuracy of any of the Images, set forth herein.