400 Chestnut St, Seekonk, MA 02771
- $590,000
- 4
- BD
- 3
- BA
- 2,352
- SqFt




- Sold Price
- $590,000
- List Price
- $599,000
- Status
- SOLD
- MLS#
- 73332510
- Bedrooms
- 4
- Bathrooms
- 3
- Full Baths
- 2
- Half Baths
- 1
- Living Area
- 2,352
- Lot Size (Acres)
- 0.64
- Style
- Colonial
- Year Built
- 1996
Property Description
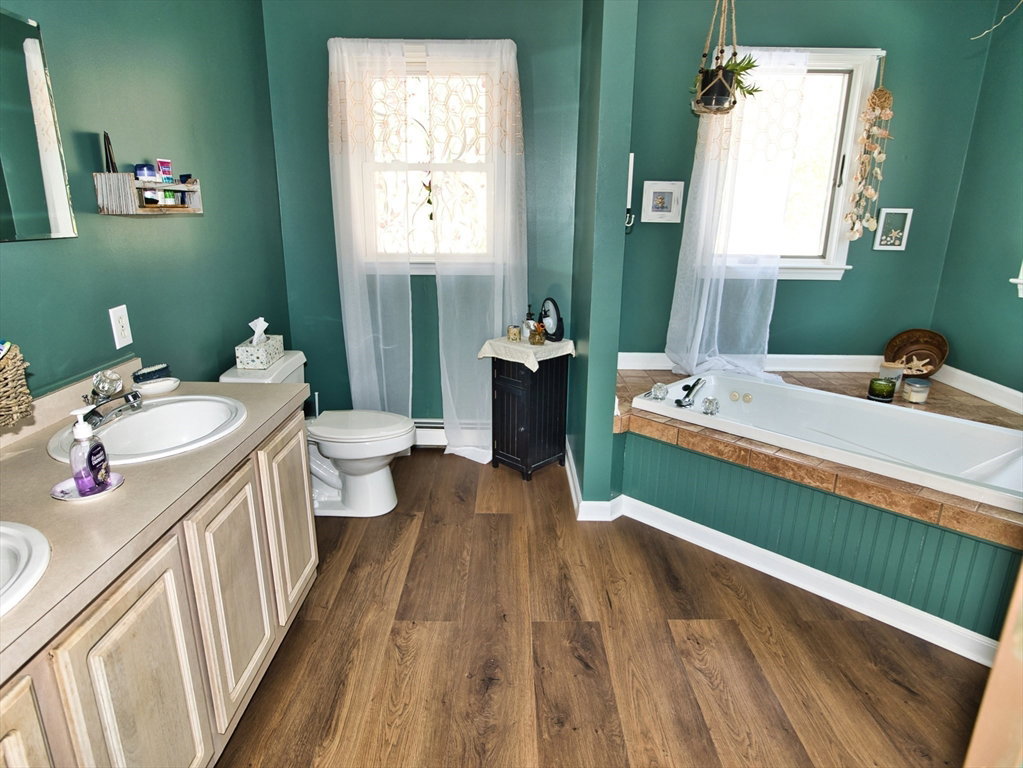
Classic design, charm and comfort in an easily accessible, well-established neighborhood! This 4-bedroom, 2.5-bath home features a spacious layout designed for relaxation and entertaining. Step inside to find a bright, inviting living space with a comfortable living room and bonus area with a conveniently located ½ bath and sliders leading onto a deck. The eat-in kitchen is perfect for casual meals, has a lovely view of the backyard and opens to a dining room, perfect for larger gatherings. Upstairs, the main bedroom includes a spacious bath with double vanity, shower and jacuzzi tub. Three additional bedrooms provide plenty of extra space. There’s more: an oversized bath and separate laundry room, and several closets throughout provide ample storage. The expansive tree-lined backyard offers privacy and serenity, rustic firepit and gated, fenced-in area with direct kitchen access. Home to be sold with credit from seller for new septic. It’s an easy home to live in. Make it yours!
/u.realgeeks.media/livinginbostonsuburbs/header3.png)
Additional Information
- Taxes
- $6,312
- Interior Features
- Closet, Lighting - Overhead, Entrance Foyer
- Parking Description
- Paved Drive, Off Street, Paved
- Lot Description
- Wooded, Gentle Sloping, Level
- Water
- Private
- Sewer
- Private Sewer
- Elementary School
- George R Martin
- Middle School
- Dr Kevin Hurley
- High School
- Seekonk High
Mortgage Calculator
Listing courtesy of Listing Agent: Judith Besse from Listing Office: eXp Realty.
The property listing data and information, or the Images, set forth herein were provided to MLS Property Information Network, Inc. from third party sources, including sellers, lessors, landlords and public records, and were compiled by MLS Property Information Network, Inc. The property listing data and information, and the Images, are for the personal, non commercial use of consumers having a good faith interest in purchasing, leasing or renting listed properties of the type displayed to them and may not be used for any purpose other than to identify prospective properties which such consumers may have a good faith interest in purchasing, leasing or renting. MLS Property Information Network, Inc. and its subscribers disclaim any and all representations and warranties as to the accuracy of the property listing data and information, or as to the accuracy of any of the Images, set forth herein.