86 Highwood Ln, Falmouth, MA 02536
- $2,595,000
- 5
- BD
- 7
- BA
- 5,645
- SqFt




- Sold Price
- $2,595,000
- List Price
- $2,495,000
- Status
- SOLD
- MLS#
- 73331477
- Bedrooms
- 5
- Bathrooms
- 7
- Full Baths
- 6
- Half Baths
- 1
- Living Area
- 5,645
- Lot Size (Acres)
- 0.53
- Style
- Contemporary
- Year Built
- 2006
Property Description
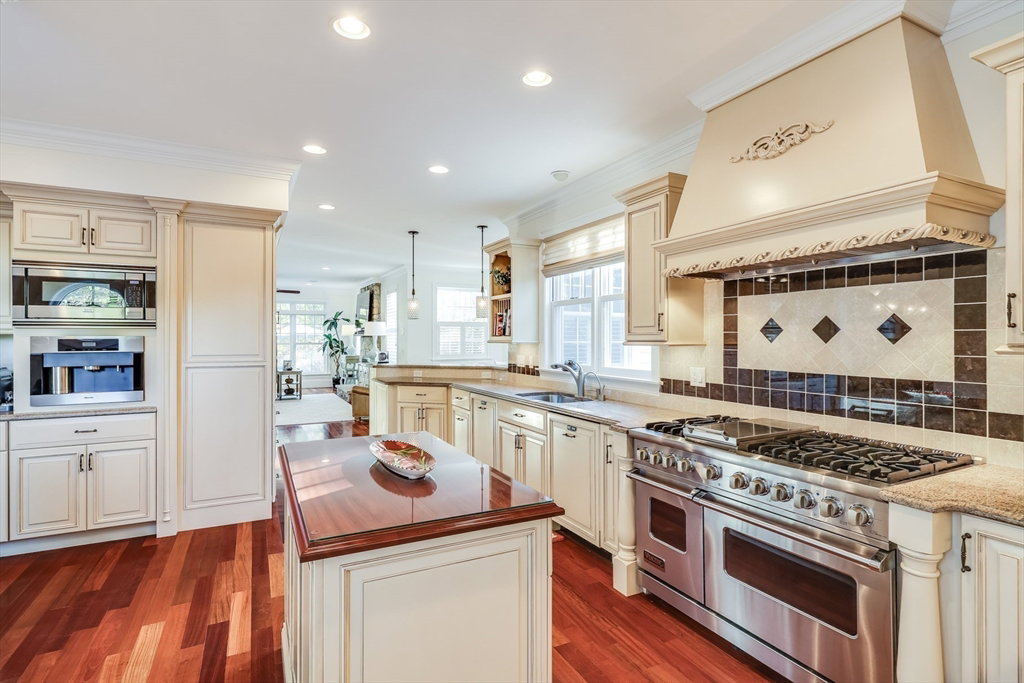
A distinctive designer home in the premier Vineyard Heights neighborhood of gated Ballymeade Estates. This exceptional 5600+ sq ft traditional shingle-style Cape Cod home integrates the latest design features w/classic New England architecture. Choose between the 1st floor primary suite or take the elevator to the 2nd floor suite, both w/ private baths and walk in closets. All other bedrooms with en-suite baths are tastefully appointed. In addition, the 3rd floor, w/ dramatic bay views, & the carriage house over the 3-car garage, offer ample space for all those summer guests. Other highlights include a marbled entrance w/ a dramatic wall of French doors and windows, 5 Fireplaces, coffered ceilings, handcrafted cabinetry, Brazilian cherry floors, and an epicurean kitchen. Outside you can enjoy your Gunite pool & spa in the privacy of your professional landscaped yard. The Cape Club offers golf amenities for the entire family or join the private Sacconnesset Golf Club. Don't miss this!!
/u.realgeeks.media/livinginbostonsuburbs/header3.png)
Additional Information
- Area
- Hatchville
- Taxes
- $16,687
- HOA Mandatory
- Yes
- Interior Features
- Bathroom - Full, Recessed Lighting, Vaulted Ceiling(s), Slider, Bathroom, Great Room, Wet Bar, Wired for Sound, Internet Available - Broadband, Elevator
- Parking Description
- Attached, Heated Garage, Storage, Insulated, Paved
- Lot Description
- Cul-De-Sac, Cleared, Gentle Sloping, Level
- Pool Description
- Pool - Inground Heated
- View
- Scenic View(s)
- Water
- Public
- Sewer
- Inspection Required for Sale
- Elementary School
- Falmouth
- Middle School
- Falmouth
- High School
- Falmouth
Mortgage Calculator
Listing courtesy of Listing Agent: Alan Porretti from Listing Office: Sotheby's International Realty.
The property listing data and information, or the Images, set forth herein were provided to MLS Property Information Network, Inc. from third party sources, including sellers, lessors, landlords and public records, and were compiled by MLS Property Information Network, Inc. The property listing data and information, and the Images, are for the personal, non commercial use of consumers having a good faith interest in purchasing, leasing or renting listed properties of the type displayed to them and may not be used for any purpose other than to identify prospective properties which such consumers may have a good faith interest in purchasing, leasing or renting. MLS Property Information Network, Inc. and its subscribers disclaim any and all representations and warranties as to the accuracy of the property listing data and information, or as to the accuracy of any of the Images, set forth herein.