24 Berkeley Dr, Walpole, MA 02081
- $1,512,500
- 4
- BD
- 5
- BA
- 4,545
- SqFt




- Sold Price
- $1,512,500
- List Price
- $1,599,900
- Status
- SOLD
- MLS#
- 73326474
- Bedrooms
- 4
- Bathrooms
- 5
- Full Baths
- 3
- Half Baths
- 2
- Living Area
- 4,545
- Lot Size (Acres)
- 0.92
- Style
- Colonial
- Year Built
- 2012
Property Description
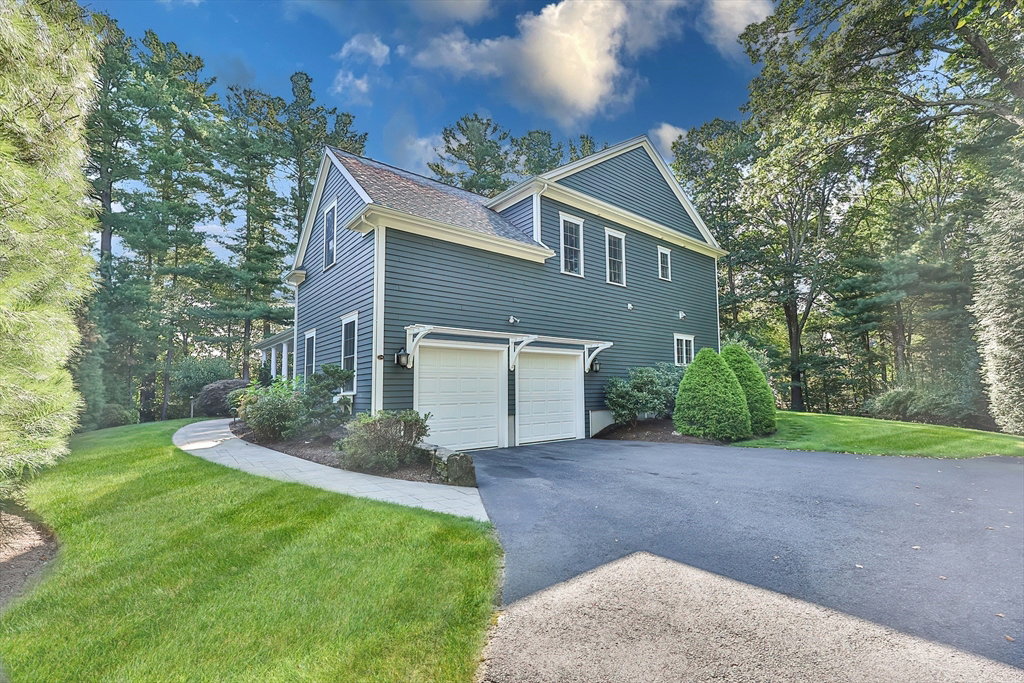
Luxury Living Awaits! Discover the perfect blend of elegance & functionality in this breathtaking 4,500+ sq. ft. home. With 4-5 bedrooms, 3 full baths, & 2 1/2 baths, abundant storage, this property offers everything you need & more. The sought-after 1st floor primary suite is a peaceful retreat, featuring spa-like amenities & a custom walk-in closet. The heart of the home is a two-story family room w/soaring ceiling, built-ins, & a cozy gas fireplace, seamlessly connected to a chef’s kitchen w/ high-end appliances, custom cabinetry, & a spacious island. Rich hardwood floors flow throughout the 1st & 2nd floors, adding warmth & sophistication. Finished basement is an entertainer’s dream, offering space for movie nights, holiday celebrations, & more, complete with a convenient kitchenette & 1/2 bath. Step outside into your private oasis, where gorgeous landscaping surrounds a deck and patio, perfect for relaxation or entertaining. This home is truly a masterpiece of design and comfort.
/u.realgeeks.media/livinginbostonsuburbs/header3.png)
Additional Information
- Taxes
- $17,723
- Interior Features
- Lighting - Overhead, Crown Molding, Bathroom - Full, Bathroom - With Tub & Shower, Countertops - Stone/Granite/Solid, Vaulted Ceiling(s), Bathroom - Half, Recessed Lighting, Closet, Wet bar, Home Office, Bathroom, Bonus Room, Media Room, Game Room, Central Vacuum, Wet Bar, Wired for Sound
- Parking Description
- Attached, Paved Drive, Off Street
- Lot Description
- Easements, Level
- Water
- Public
- Sewer
- Public Sewer
- Elementary School
- Fischer
- Middle School
- Johnson
- High School
- Walpole High
Mortgage Calculator
Listing courtesy of Listing Agent: Lori Seavey Realty Team from Listing Office: Keller Williams Elite.
The property listing data and information, or the Images, set forth herein were provided to MLS Property Information Network, Inc. from third party sources, including sellers, lessors, landlords and public records, and were compiled by MLS Property Information Network, Inc. The property listing data and information, and the Images, are for the personal, non commercial use of consumers having a good faith interest in purchasing, leasing or renting listed properties of the type displayed to them and may not be used for any purpose other than to identify prospective properties which such consumers may have a good faith interest in purchasing, leasing or renting. MLS Property Information Network, Inc. and its subscribers disclaim any and all representations and warranties as to the accuracy of the property listing data and information, or as to the accuracy of any of the Images, set forth herein.