315 Lafayette Ave, Wrentham, MA 02093
- $1,277,000
- 4
- BD
- 4
- BA
- 3,670
- SqFt



- Sold Price
- $1,277,000
- List Price
- $1,335,000
- Status
- SOLD
- MLS#
- 73320705
- Bedrooms
- 4
- Bathrooms
- 4
- Full Baths
- 3
- Half Baths
- 1
- Living Area
- 3,670
- Lot Size (Acres)
- 0.5700000000000001
- Style
- Colonial
- Year Built
- 2021
Property Description
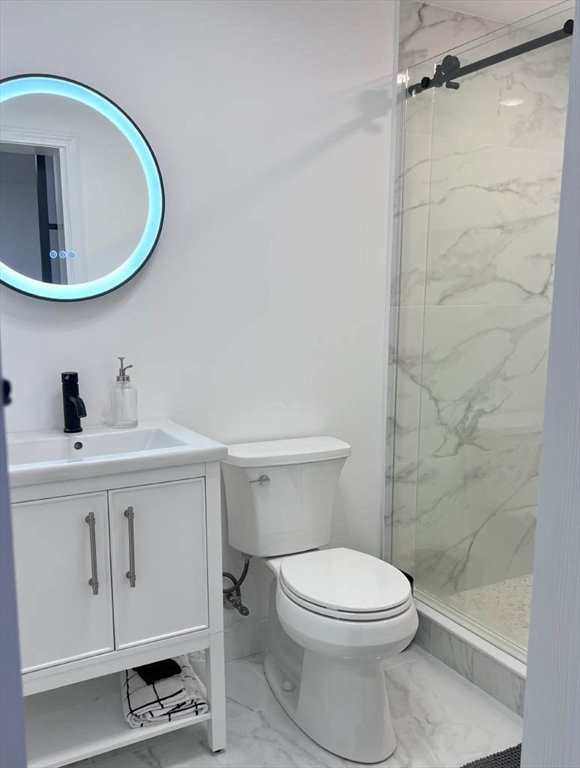
Step into luxury with this stunning, like-new colonial in the sought-after Preserve at Mill Pond. Just 3+ years young, this meticulously designed 4-bedroom, 2.5-bath masterpiece is a re-imagined version of the community’s most popular model, blending modern elegance with timeless charm. From the moment you enter, you'll be captivated by the open-concept layout, soaring 9’ ceilings, and over-sized windows that flood the space with natural light. The gourmet kitchen is a chef’s delight, featuring a spacious island with a cozy breakfast nook, high-end finishes, and thoughtful design. Relax by the wood-burning fireplace in the inviting living area or retreat to the luxurious master suite with comfort-height fixtures, a double vanity, and a large tiled shower. The walkout finished lower level is a showstopper, boasting a 9’ beamed ceiling, a second fireplace, a mini kitchen, and a full bath—perfect for entertaining or multi-functional living. Great convenient location!
/u.realgeeks.media/livinginbostonsuburbs/header3.png)
Additional Information
- Taxes
- $10,852
- HOA Mandatory
- Yes
- Interior Features
- Bathroom - Full, Bathroom - Tiled With Shower Stall, Countertops - Stone/Granite/Solid, Recessed Lighting, Crown Molding, Beamed Ceilings, Closet, Kitchen Island, Wet bar, Open Floorplan, Slider, Storage, Bathroom, Home Office, Great Room
- Parking Description
- Attached, Garage Door Opener, Paved Drive, Off Street, Paved
- Lot Description
- Easements, Level
- Water
- Public
- Sewer
- Private Sewer
- Elementary School
- Delaney
- Middle School
- Kp Middle
- High School
- Kp High
Mortgage Calculator
Listing courtesy of Listing Agent: James Palmer from Listing Office: Berkshire Hathaway HomeServices Commonwealth Real Estate.
The property listing data and information, or the Images, set forth herein were provided to MLS Property Information Network, Inc. from third party sources, including sellers, lessors, landlords and public records, and were compiled by MLS Property Information Network, Inc. The property listing data and information, and the Images, are for the personal, non commercial use of consumers having a good faith interest in purchasing, leasing or renting listed properties of the type displayed to them and may not be used for any purpose other than to identify prospective properties which such consumers may have a good faith interest in purchasing, leasing or renting. MLS Property Information Network, Inc. and its subscribers disclaim any and all representations and warranties as to the accuracy of the property listing data and information, or as to the accuracy of any of the Images, set forth herein.