44 Putters Place, Kingston, MA 02364
- $845,000
- 3
- BD
- 3
- BA
- 2,814
- SqFt




- Sold Price
- $845,000
- List Price
- $859,900
- Status
- SOLD
- MLS#
- 73317389
- Bedrooms
- 3
- Bathrooms
- 3
- Full Baths
- 2
- Half Baths
- 1
- Living Area
- 2,814
- Lot Size (Acres)
- 0.15
- Style
- Cape
- Year Built
- 2016
Property Description
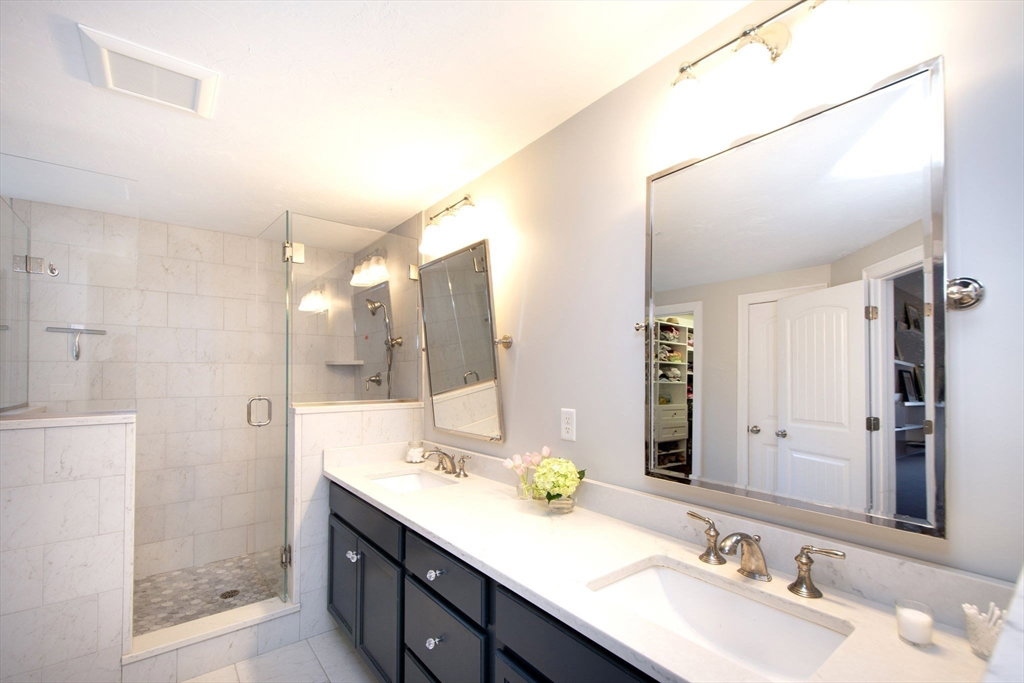
You'll be smitten by this fabulous 2016, 3 BR, 2,800+ sf custom Cape! The foyer, w/beautiful wainscoting, leads to the office w/french doors, & flows into the gorgeous living rm, w/vaulted ceiling & gas fireplace w/built-ins. It's open flow to the Dining Rm & Kitchen w/white shaker cabinets, quartz counters, farmers sink, subway tile backsplash, stainless appliances, lg. island w/built-in wine fridge & seating for 4. Hardwood floors run throughout the 1st floor, & there's a laundry rm & cute 1/2 bath. Upstairs you'll find flexible loft space & a lovely primary suite w/walk-in closet, bath w/huge tiled shower w/glass surround, & double vanity w/quartz counters. The large 2nd and 3rd Bedrooms have double closets, & the Full Bath has tub/shower & double vanity. You'll enjoy the finished LL, w/newer carpet, built-in bar, & flex space, plenty of unfinished space, the 2 Car Garage, prof. landscape, fenced yard, irrigation, patio, central vac, and close proximity to Indian Pond CC! Turnkey!
/u.realgeeks.media/livinginbostonsuburbs/header3.png)
Additional Information
- Taxes
- $8,475
- HOA Mandatory
- Yes
- Interior Features
- Closet/Cabinets - Custom Built, Wainscoting, Lighting - Pendant, Lighting - Overhead, Crown Molding, Closet - Double, Recessed Lighting, Balcony - Interior, Closet, Pantry, Entrance Foyer, Office, Loft, Center Hall, Central Vacuum
- Parking Description
- Attached, Garage Door Opener, Paved Drive, Off Street, Paved
- Water
- Public
- Sewer
- Private Sewer
Mortgage Calculator
Listing courtesy of Listing Agent: MaryBeth Davidson from Listing Office: William Raveis R.E. & Home Services.
The property listing data and information, or the Images, set forth herein were provided to MLS Property Information Network, Inc. from third party sources, including sellers, lessors, landlords and public records, and were compiled by MLS Property Information Network, Inc. The property listing data and information, and the Images, are for the personal, non commercial use of consumers having a good faith interest in purchasing, leasing or renting listed properties of the type displayed to them and may not be used for any purpose other than to identify prospective properties which such consumers may have a good faith interest in purchasing, leasing or renting. MLS Property Information Network, Inc. and its subscribers disclaim any and all representations and warranties as to the accuracy of the property listing data and information, or as to the accuracy of any of the Images, set forth herein.