30 Flannery Ln, Wrentham, MA 02093
- $1,053,000
- 4
- BD
- 3
- BA
- 3,897
- SqFt






- Sold Price
- $1,053,000
- List Price
- $989,000
- Status
- SOLD
- MLS#
- 73315784
- Bedrooms
- 4
- Bathrooms
- 3
- Full Baths
- 2
- Half Baths
- 1
- Living Area
- 3,897
- Lot Size (Acres)
- 1.3900000000000001
- Style
- Colonial
- Year Built
- 2003
Property Description
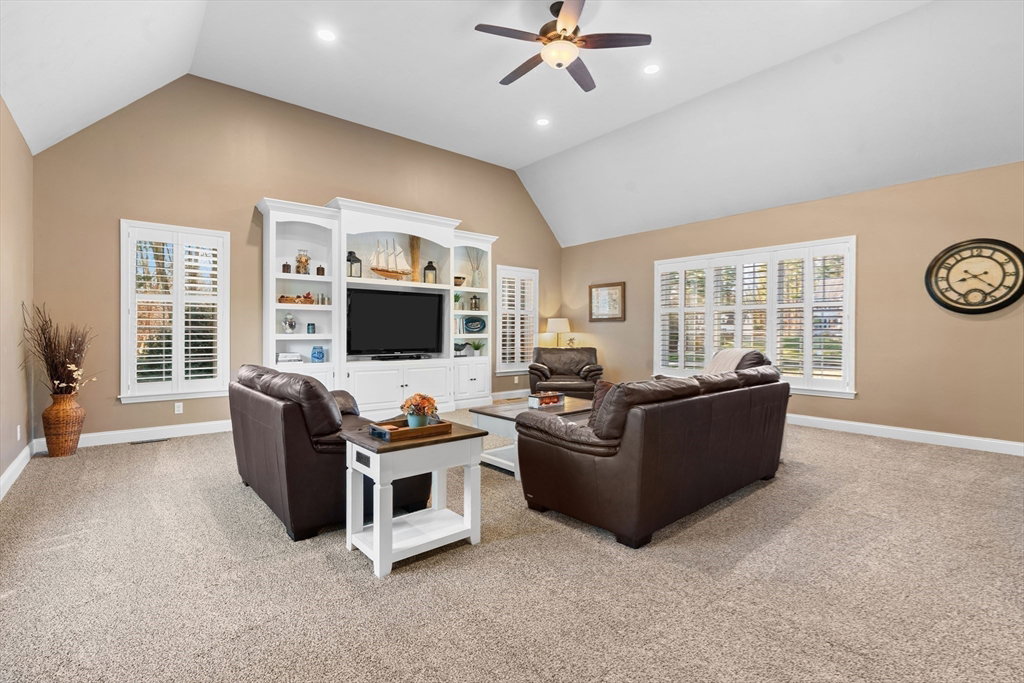
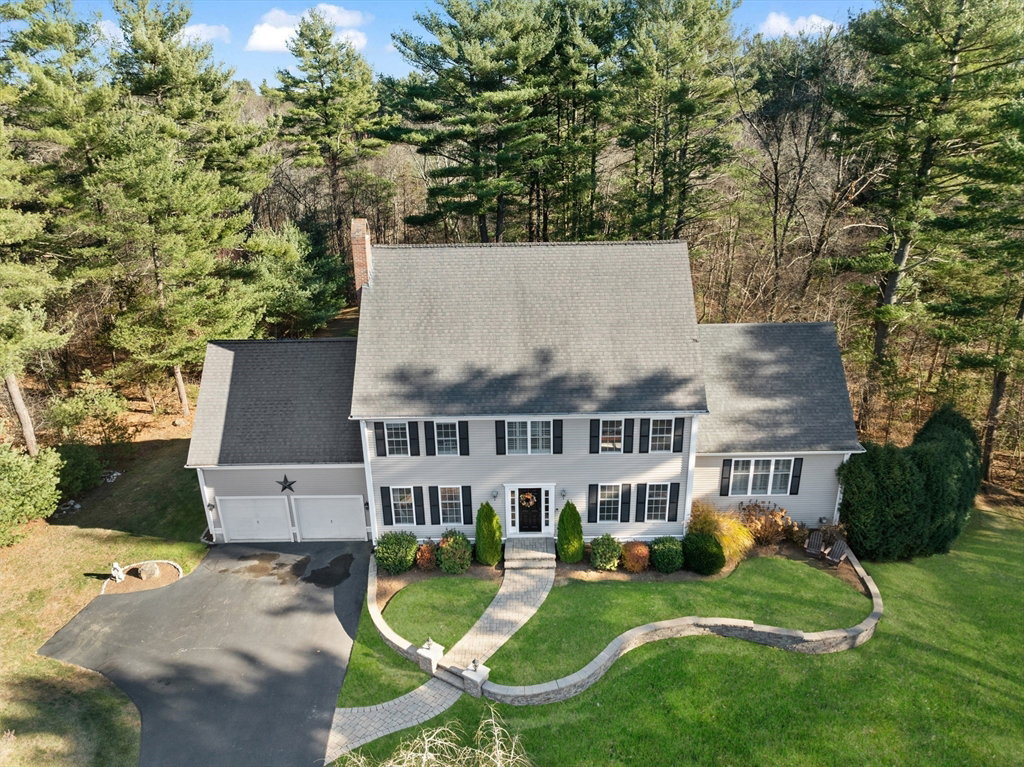
OFFER DEADLINE TUESDAY 12/3 at noon. You’ll love the attention to detail and upgrades brought throughout 30 Flannery Lane, a simply stunning home nestled at the end of a cul de sac convenient to highways and everything Wrentham has to offer. The impressive main level flows seamlessly from the welcoming foyer to a spacious eat-in kitchen that spills into an enormous sun filled family room, large dining room, stylish home office with fireplace, mudroom with built ins, half bath and laundry room. Upstairs you'll find a beautiful master suite with vaulted ceilings and ensuite bath, three more spacious bedrooms and a family bath. The expansive finished basement offers a walkout recreation room that leads to a stone patio, home office, ample storage and an oversized workshop with garage door entrance for workshop or studio. The garage features a walkup storage area with expansion possibilities. New heating system, floors, A/C. Nothing to do but move in and start making memories!
/u.realgeeks.media/livinginbostonsuburbs/header3.png)
Additional Information
- Taxes
- $10,294
- Interior Features
- Closet/Cabinets - Custom Built, Closet, Mud Room, Bonus Room, Foyer, Home Office, High Speed Internet
- Parking Description
- Attached, Garage Door Opener, Storage, Workshop in Garage, Garage Faces Side, Off Street
- Lot Description
- Level
- Water
- Public
- Sewer
- Private Sewer
- Elementary School
- Wrentham
- Middle School
- Kpms
- High School
- Kphs
Mortgage Calculator
Listing courtesy of Listing Agent: Heather Cunningham from Listing Office: Advisors Living - Newton.
The property listing data and information, or the Images, set forth herein were provided to MLS Property Information Network, Inc. from third party sources, including sellers, lessors, landlords and public records, and were compiled by MLS Property Information Network, Inc. The property listing data and information, and the Images, are for the personal, non commercial use of consumers having a good faith interest in purchasing, leasing or renting listed properties of the type displayed to them and may not be used for any purpose other than to identify prospective properties which such consumers may have a good faith interest in purchasing, leasing or renting. MLS Property Information Network, Inc. and its subscribers disclaim any and all representations and warranties as to the accuracy of the property listing data and information, or as to the accuracy of any of the Images, set forth herein.