1373-4 Monument Street, Concord, MA 01742
- $6,500,000
- 6
- BD
- 6
- BA
- 8,193
- SqFt




- Sold Price
- $6,500,000
- List Price
- $6,700,000
- Status
- SOLD
- MLS#
- 73308973
- Bedrooms
- 6
- Bathrooms
- 6
- Full Baths
- 4
- Half Baths
- 2
- Living Area
- 8,193
- Lot Size (Acres)
- 8.47
- Style
- Contemporary
- Year Built
- 1988
Property Description
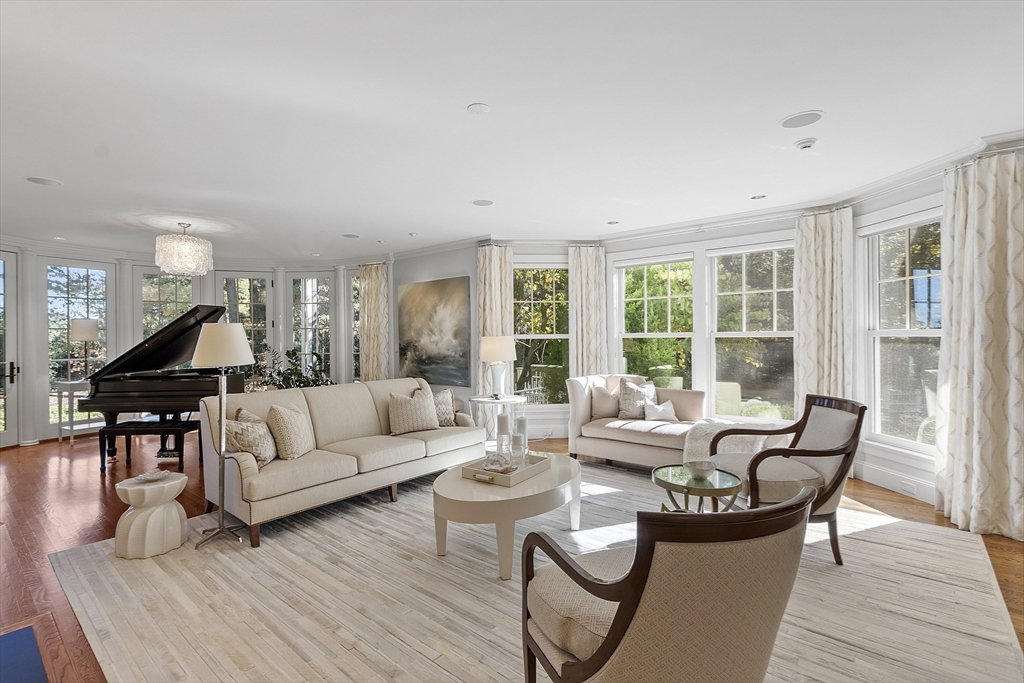
This sprawling eight-acre gated estate located in Concord’s most sought after location seamlessly blends timeless elegance with modern luxury. The private grounds are a masterpiece of expert maintenance, featuring manicured gardens, lush green lawns, mature trees providing a serene retreat. The home itself has been beautifully updated, blending classic architecture with modern amenities. It’s a perfect fusion of modern luxury & comfort in a truly picturesque New England setting. All principle rooms on the first floor open directly to the outdoors where you can unwind while taking in picturesque views of the lush landscaping, sparkling in-ground pool, and charming 3-bay heated carriage house. High ceilings and expansive windows throughout fill the home with natural light. The walkout lower level boasts a spacious media room, a home gym & lounge with wet bar; ideal for hosting gatherings with friends or enjoying cozy movie nights with your family. Prepare to be impressed at every turn!
/u.realgeeks.media/livinginbostonsuburbs/header3.png)
Additional Information
- Taxes
- $70,475
- Interior Features
- Closet/Cabinets - Custom Built, Open Floorplan, Recessed Lighting, Lighting - Pendant, Lighting - Overhead, Crown Molding, Decorative Molding, Ceiling Fan(s), Cable Hookup, High Speed Internet Hookup, Vaulted Ceiling(s), Walk-In Closet(s), Bathroom - 3/4, Bathroom - Tiled With Shower Stall, Wet bar, Cabinets - Upgraded, Closet, Slider, Storage, Library, Sun Room, Home Office, Foyer, Media Room, Great Room, Central Vacuum, Wet Bar, Laundry Chute, Wired for Sound, Internet Available - Broadband
- Parking Description
- Attached, Detached, Under, Garage Door Opener, Heated Garage, Storage, Carriage Shed, Paved Drive, Shared Driveway, Paved
- Lot Description
- Easements, Cleared, Level
- Pool Description
- Pool - Inground Heated
- View
- Scenic View(s)
- Water
- Public, Private
- Sewer
- Private Sewer
- Middle School
- Peabody/Sanborn
- High School
- Cchs
Mortgage Calculator
Listing courtesy of Listing Agent: Kevin Balboni from Listing Office: William Raveis R.E. & Home Services.
The property listing data and information, or the Images, set forth herein were provided to MLS Property Information Network, Inc. from third party sources, including sellers, lessors, landlords and public records, and were compiled by MLS Property Information Network, Inc. The property listing data and information, and the Images, are for the personal, non commercial use of consumers having a good faith interest in purchasing, leasing or renting listed properties of the type displayed to them and may not be used for any purpose other than to identify prospective properties which such consumers may have a good faith interest in purchasing, leasing or renting. MLS Property Information Network, Inc. and its subscribers disclaim any and all representations and warranties as to the accuracy of the property listing data and information, or as to the accuracy of any of the Images, set forth herein.