7 Farrington Ave, Wrentham, MA 02093
- $980,000
- 4
- BD
- 3
- BA
- 3,118
- SqFt




- Sold Price
- $980,000
- List Price
- $949,900
- Status
- SOLD
- MLS#
- 73308752
- Bedrooms
- 4
- Bathrooms
- 3
- Full Baths
- 2
- Half Baths
- 1
- Living Area
- 3,118
- Lot Size (Acres)
- 0.54
- Style
- Colonial
- Year Built
- 2011
Property Description
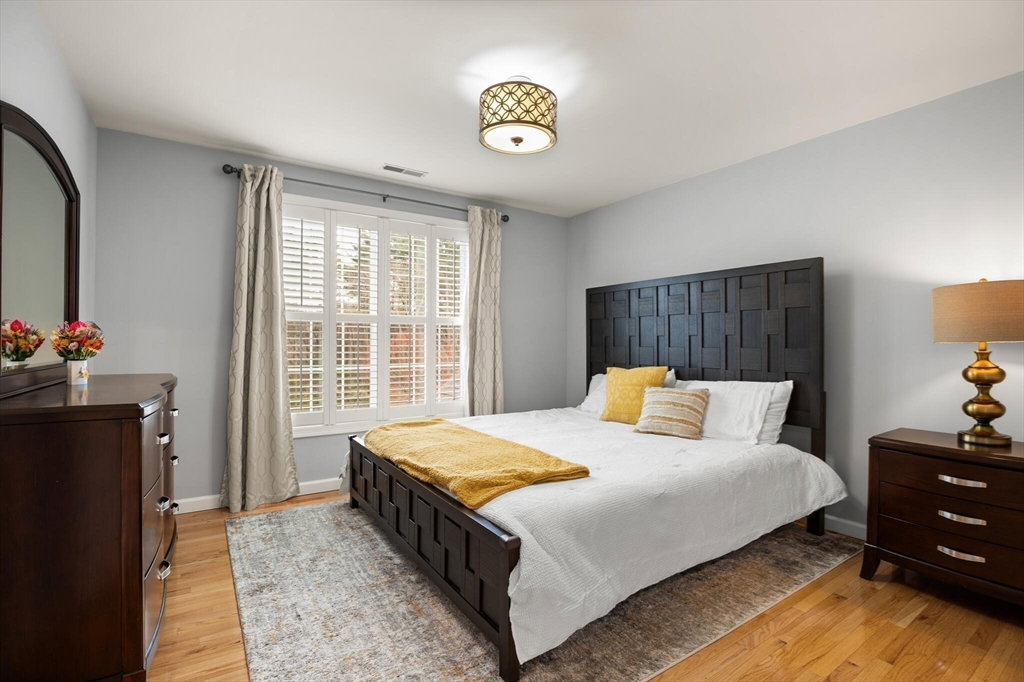
7 Farrington Ave is simply elegant, as you'll see the moment you step inside the stately 2 story front foyer. Meticulously maintained and tastefully designed, this young Colonial offers 4 bedrooms PLUS a home office, 2.5 baths and an open, spacious feel. The first floor flows naturally through a formal living room, formal dining room, well-appointed kitchen and into a great sized, fireplaced family room. The 2nd story offers an impressive, oversized primary suite complete with a spa-like bath and custom walk-in closet. 3 more bedrooms plus full bath & laundry room complete the 2nd floor. The back yard is a private oasis, with a pavered-patio, custom fire-pit, built-in surround seating & perfectly manicured landscaping! Added features include 3 car garage, solar power, tankless hot water and more. Fox Run is one of Wrentham’s most popular neighborhoods; sidewalk-lined cul-de-sacs & nature-packed walking trails makes this the perfect place to call home.
/u.realgeeks.media/livinginbostonsuburbs/header3.png)
Additional Information
- Taxes
- $10,542
- HOA Mandatory
- Yes
- Interior Features
- Ceiling Fan(s), Office
- Parking Description
- Attached, Garage Door Opener, Storage, Workshop in Garage, Paved Drive, Off Street, Paved
- Water
- Public
- Sewer
- Other
- Elementary School
- Wrentham
- Middle School
- King Philip
- High School
- King Philip
Mortgage Calculator
Listing courtesy of Listing Agent: Lisa Bailey from Listing Office: Berkshire Hathaway HomeServices Evolution Properties.
The property listing data and information, or the Images, set forth herein were provided to MLS Property Information Network, Inc. from third party sources, including sellers, lessors, landlords and public records, and were compiled by MLS Property Information Network, Inc. The property listing data and information, and the Images, are for the personal, non commercial use of consumers having a good faith interest in purchasing, leasing or renting listed properties of the type displayed to them and may not be used for any purpose other than to identify prospective properties which such consumers may have a good faith interest in purchasing, leasing or renting. MLS Property Information Network, Inc. and its subscribers disclaim any and all representations and warranties as to the accuracy of the property listing data and information, or as to the accuracy of any of the Images, set forth herein.