11 Beech Road, Weston, MA 02493
- $4,275,000
- 5
- BD
- 7
- BA
- 6,700
- SqFt








- Sold Price
- $4,275,000
- List Price
- $4,589,000
- Status
- SOLD
- MLS#
- 73307341
- Bedrooms
- 5
- Bathrooms
- 7
- Full Baths
- 6
- Half Baths
- 1
- Living Area
- 6,700
- Lot Size (Acres)
- 1.47
- Style
- Farmhouse
- Year Built
- 2024
Property Description
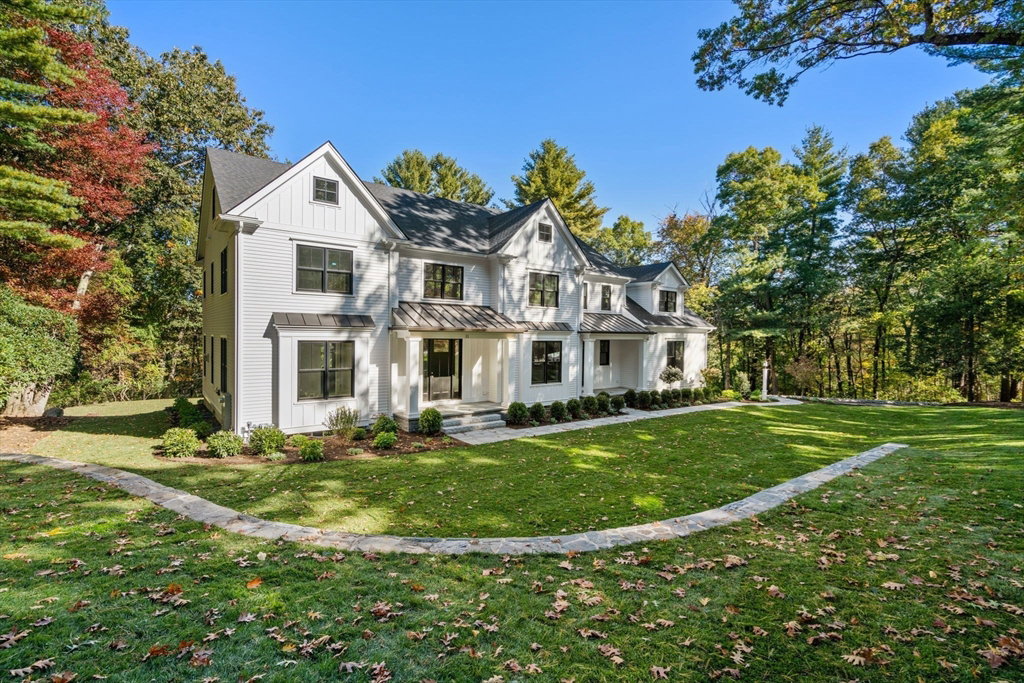
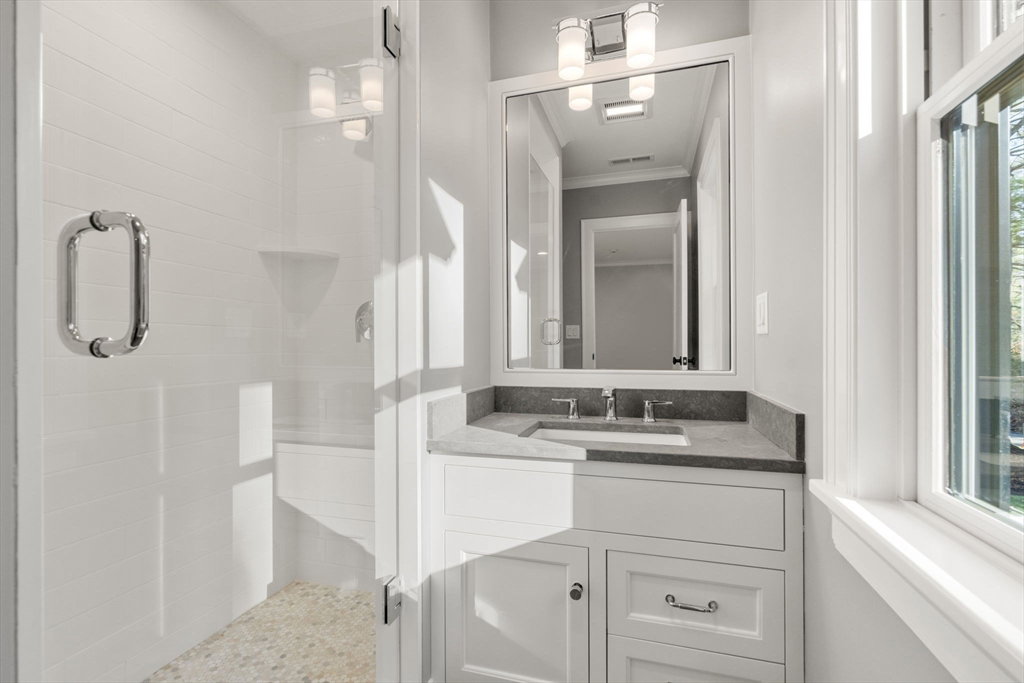
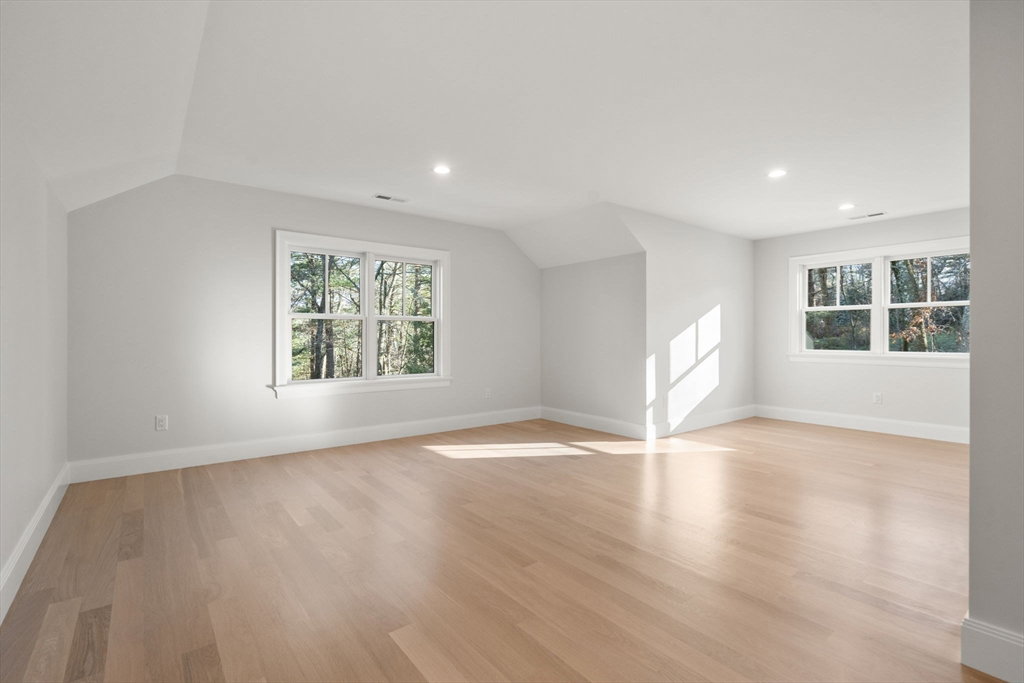
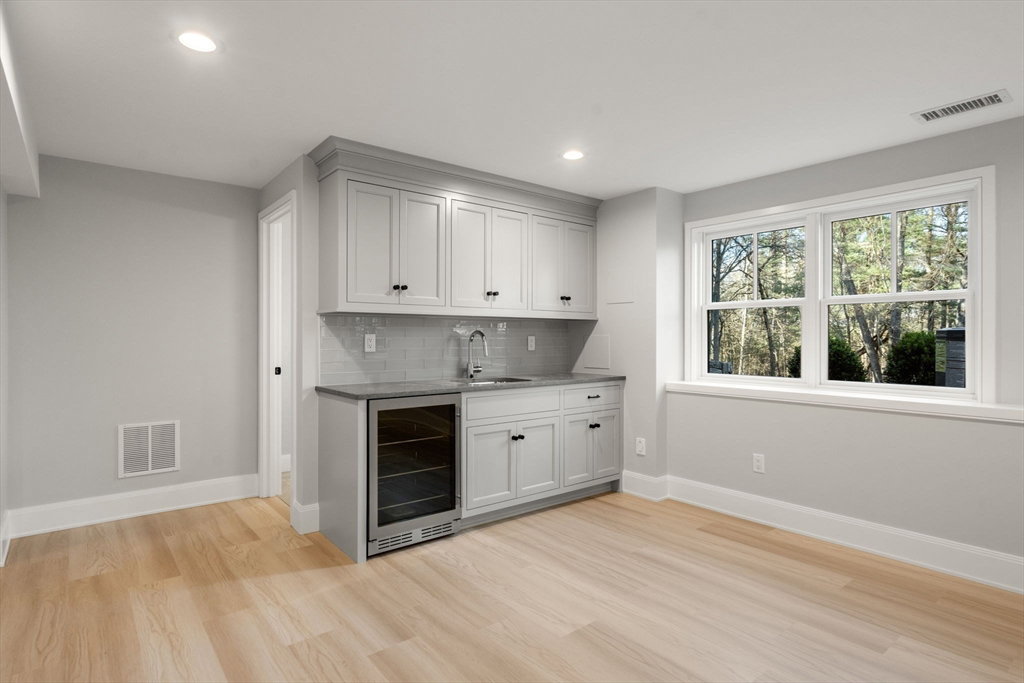
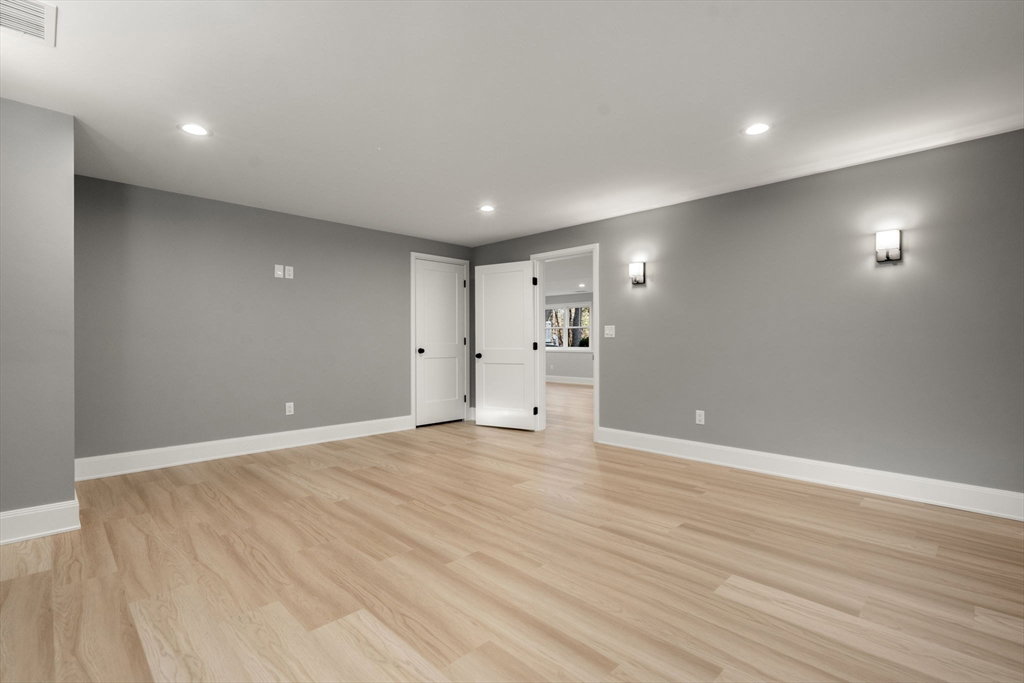
Thoughtfully designed, energy efficient NEW CONSTRUCTION beautifully sited on 1.47 manicured acres. This transitional modern Farmhouse features meticulous custom finishes throughout three levels of living. Natural light drenches the first floor’s open floor plan with 9’ ceilings and elegant crown moldings. State-of-the-art kitchen boasts custom cabinetry, Quartz ‘Statuario Picaso’ counter tops adjoins spacious family room with black granite slab fireplace. Formal living room, dining room, mudroom and half bath complete first level. The second floor offers five bedrooms with ensuite bathrooms. Primary suite enhanced with fireplace and luxurious marble bath. Finished walkout lower level features recreation room/gym area and media room with wet-bar and full bath. Private and expansive backyard with blue stone patio and level grounds perfect for entertaining and play. Ideal south side location near Weston Reservoir & Conservation trails, Weston's top rated schools & major commuter routes.
/u.realgeeks.media/livinginbostonsuburbs/header3.png)
Additional Information
- Taxes
- $13,112
- Interior Features
- Closet, Decorative Molding, Closet/Cabinets - Custom Built, Entrance Foyer, Mud Room, Media Room, Exercise Room, Play Room, Central Vacuum, Wet Bar, Walk-up Attic
- Parking Description
- Attached, Garage Door Opener, Storage, Garage Faces Side, Oversized, Paved Drive, Paved
- Lot Description
- Wooded
- Water
- Public
- Sewer
- Private Sewer
- Elementary School
- Weston
- Middle School
- Weston
- High School
- Weston
Mortgage Calculator
Listing courtesy of Listing Agent: Deena Powell from Listing Office: Advisors Living - Weston.
The property listing data and information, or the Images, set forth herein were provided to MLS Property Information Network, Inc. from third party sources, including sellers, lessors, landlords and public records, and were compiled by MLS Property Information Network, Inc. The property listing data and information, and the Images, are for the personal, non commercial use of consumers having a good faith interest in purchasing, leasing or renting listed properties of the type displayed to them and may not be used for any purpose other than to identify prospective properties which such consumers may have a good faith interest in purchasing, leasing or renting. MLS Property Information Network, Inc. and its subscribers disclaim any and all representations and warranties as to the accuracy of the property listing data and information, or as to the accuracy of any of the Images, set forth herein.