105 Chestnut St, Wrentham, MA 02093
- $675,000
- 4
- BD
- 2
- BA
- 2,104
- SqFt




- Sold Price
- $675,000
- List Price
- $660,000
- Status
- SOLD
- MLS#
- 73300252
- Bedrooms
- 4
- Bathrooms
- 2
- Full Baths
- 2
- Living Area
- 2,104
- Lot Size (Acres)
- 2.05
- Style
- Ranch
- Year Built
- 1978
Property Description
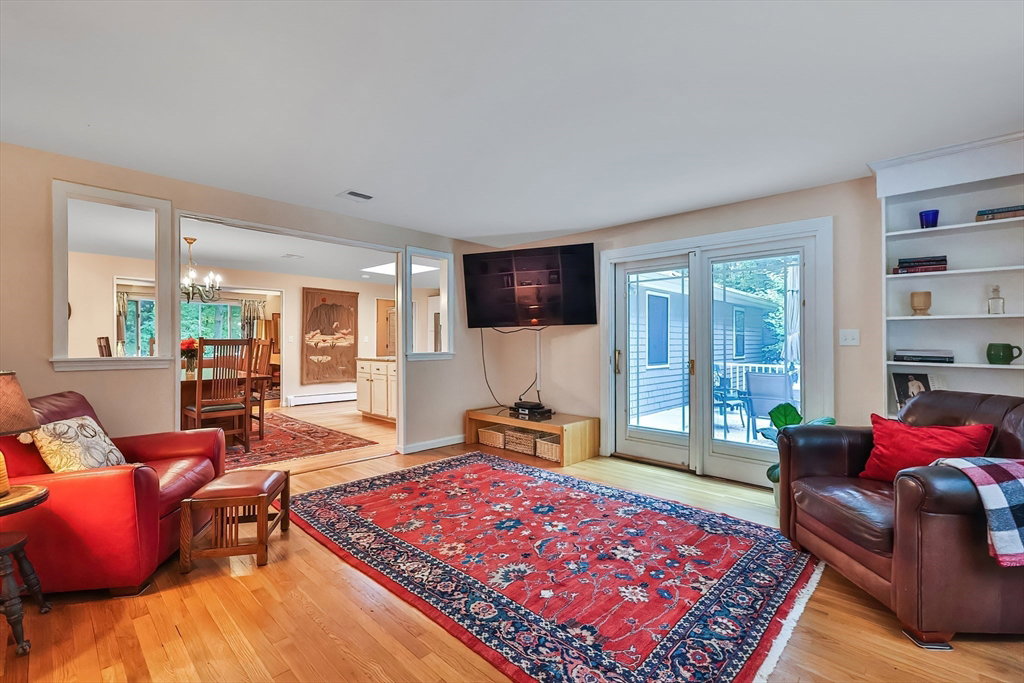
If you are looking for the perfect blend of quiet, country living and modern day amenities- look no further! This beautiful and spacious Wrentham ranch offers single level living at its best. And the wooded, 2+ acre lot is perfect for nature lovers. The first floor boasts an open floor plan with: large, renovated kitchen complete with SS appliances and tons of natural light; dining room; living room; family room; exterior access to a very large deck and professionally landscaped yard; 1 primary bedroom suite; 3 additional good sized bedrooms and another full bath! One of the bedrooms can easily be used as a Home Office. The basement level is HUGE and just waiting to be finished & you will also find the laundry area, dry storage, workbench and utilities down there. The home has a whole house generator system powered by propane. The solar panel system on the roof provides supplemental energy for the hot water system saving you $$. Just minutes to the Wrentham Outlets, I-495 and more
/u.realgeeks.media/livinginbostonsuburbs/header3.png)
Additional Information
- Taxes
- $7,171
- Interior Features
- Internet Available - Unknown
- Parking Description
- Off Street, Stone/Gravel
- Lot Description
- Wooded, Cleared
- Water
- Private
- Sewer
- Private Sewer
- Elementary School
- Delaney/Rod
- Middle School
- King Philip Reg
- High School
- King Philip Reg
Mortgage Calculator
Listing courtesy of Listing Agent: Ted Cormier Leger from Listing Office: Suburban Lifestyle Real Estate.
The property listing data and information, or the Images, set forth herein were provided to MLS Property Information Network, Inc. from third party sources, including sellers, lessors, landlords and public records, and were compiled by MLS Property Information Network, Inc. The property listing data and information, and the Images, are for the personal, non commercial use of consumers having a good faith interest in purchasing, leasing or renting listed properties of the type displayed to them and may not be used for any purpose other than to identify prospective properties which such consumers may have a good faith interest in purchasing, leasing or renting. MLS Property Information Network, Inc. and its subscribers disclaim any and all representations and warranties as to the accuracy of the property listing data and information, or as to the accuracy of any of the Images, set forth herein.