19 Washbrook Rd, Sudbury, MA 01776
- $980,000
- 4
- BD
- 3
- BA
- 2,082
- SqFt




- Sold Price
- $980,000
- List Price
- $950,000
- Status
- SOLD
- MLS#
- 73294673
- Bedrooms
- 4
- Bathrooms
- 3
- Full Baths
- 3
- Living Area
- 2,082
- Lot Size (Acres)
- 0.73
- Style
- Contemporary
- Year Built
- 1955
Property Description
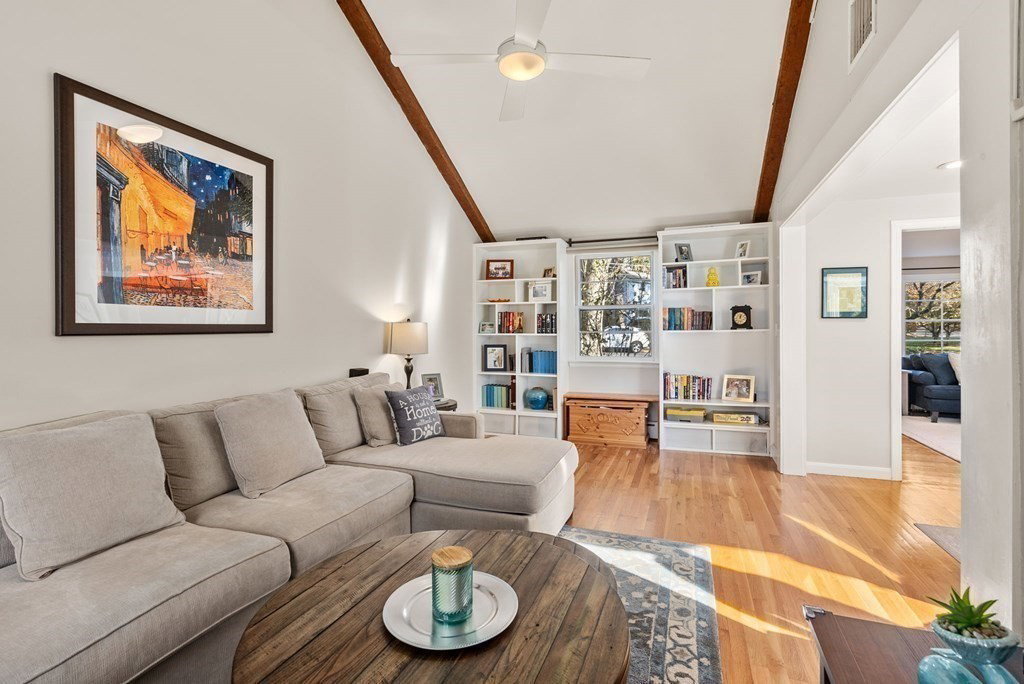
Nestled on a cul de sac in a coveted neighborhood w/the rail trail nearby, this enchanting home features an open, versatile floor plan, generous room sizes & abundant natural light. The updated, eat in kitchen with stainless appliances, granite counters and ample cabinets seamlessly flows into the dining room with picturesque bay window. The living room boasts a fireplace, built ins & skylight. The front to back family room has a beamed, vaulted ceiling complemented by additional built-ins for storage or display. Upstairs there are 3 spacious bedrooms including a dream primary w/vaulted ceiling, walk in closet, luxe bath and private deck, 2 additional bedrooms and another full bath. The finished lower level w/full bath is perfect for a home office, guest room or playroom. Outside the professionally landscaped backyard oasis with large patio and huge, flat yard w/fire pit - makes outdoor entertaining & play a delight. 2-car garage, hardwood floors, central air & an abundance of updates.
/u.realgeeks.media/livinginbostonsuburbs/header3.png)
Additional Information
- Taxes
- $10,877
- Parking Description
- Attached, Garage Door Opener, Storage, Paved Drive, Off Street, Paved
- Lot Description
- Cul-De-Sac, Easements, Flood Plain, Level
- View
- Scenic View(s)
- Water
- Public
- Sewer
- Private Sewer
- Elementary School
- Noyes
- Middle School
- Curtis
- High School
- Lshs
Mortgage Calculator
Listing courtesy of Listing Agent: Denise Mosher from Listing Office: Coldwell Banker Realty - Weston.
The property listing data and information, or the Images, set forth herein were provided to MLS Property Information Network, Inc. from third party sources, including sellers, lessors, landlords and public records, and were compiled by MLS Property Information Network, Inc. The property listing data and information, and the Images, are for the personal, non commercial use of consumers having a good faith interest in purchasing, leasing or renting listed properties of the type displayed to them and may not be used for any purpose other than to identify prospective properties which such consumers may have a good faith interest in purchasing, leasing or renting. MLS Property Information Network, Inc. and its subscribers disclaim any and all representations and warranties as to the accuracy of the property listing data and information, or as to the accuracy of any of the Images, set forth herein.