1381 West St, Wrentham, MA 02093
- $1,000,000
- 3
- BD
- 3
- BA
- 3,688
- SqFt



- Sold Price
- $1,000,000
- List Price
- $1,295,000
- Status
- SOLD
- MLS#
- 73291990
- Bedrooms
- 3
- Bathrooms
- 3
- Full Baths
- 2
- Half Baths
- 1
- Living Area
- 3,688
- Lot Size (Acres)
- 4.18
- Style
- Colonial
- Year Built
- 1994
Property Description
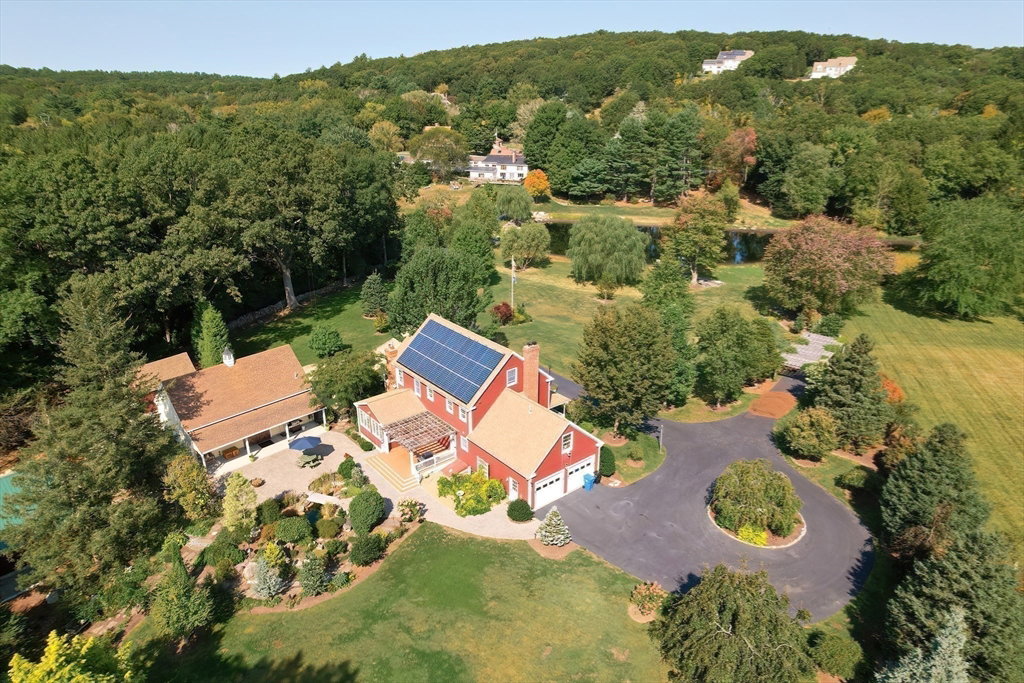
Welcome to your dream estate, a stunning colonial home set on 4+ acres of private land. Enter through the gated driveway and be captivated by serene surroundings, including a picturesque pond. This home features a charming farmers porch & 2-car garage. Inside discover hardwood floors throughout the 1st floor while offering stunning views from every window. The flexible floorplan is perfect & the amazing sunroom is ideal for enjoying your morning coffee. The bedrooms provide ample space, while the primary suite offers a full bath, dual closets, wood fireplace, & bonus room/private office. The finished basement adds more living space -perfect game room. Outside, indulge in recreational activities including fishing & ice-skaing. The property also features a large two-story heated barn, a detached 3 car garage, shed, carport & equestrian possibilities. Lovingly owned by an arborist, this private arboretum offers winding pathways, stone patio, waterfall, koi pond, beautiful gardens & more!
/u.realgeeks.media/livinginbostonsuburbs/header3.png)
Additional Information
- Taxes
- $9,755
- Interior Features
- Recessed Lighting, Lighting - Overhead, Game Room, Bonus Room, Walk-up Attic
- Parking Description
- Attached, Detached, Carport, Garage Door Opener, Heated Garage, Storage, Workshop in Garage, Garage Faces Side, Insulated, Barn, Oversized, Paved Drive, Driveway, Stone/Gravel, Paved
- Lot Description
- Wooded, Easements, Level
- View
- Scenic View(s)
- Water
- Public
- Sewer
- Private Sewer
- Elementary School
- Delaney
- Middle School
- Roderick/Kp Mid
- High School
- King Philip
Mortgage Calculator
Listing courtesy of Listing Agent: Katelyn Cleveland from Listing Office: Better Living Real Estate, LLC.
The property listing data and information, or the Images, set forth herein were provided to MLS Property Information Network, Inc. from third party sources, including sellers, lessors, landlords and public records, and were compiled by MLS Property Information Network, Inc. The property listing data and information, and the Images, are for the personal, non commercial use of consumers having a good faith interest in purchasing, leasing or renting listed properties of the type displayed to them and may not be used for any purpose other than to identify prospective properties which such consumers may have a good faith interest in purchasing, leasing or renting. MLS Property Information Network, Inc. and its subscribers disclaim any and all representations and warranties as to the accuracy of the property listing data and information, or as to the accuracy of any of the Images, set forth herein.