100 Circle Drive, Wrentham, MA 02093
- $680,000
- 4
- BD
- 2
- BA
- 2,534
- SqFt




- Sold Price
- $680,000
- List Price
- $599,900
- Status
- SOLD
- MLS#
- 73291714
- Bedrooms
- 4
- Bathrooms
- 2
- Full Baths
- 2
- Living Area
- 2,534
- Lot Size (Acres)
- 0.34
- Style
- Cape
- Year Built
- 1950
Property Description
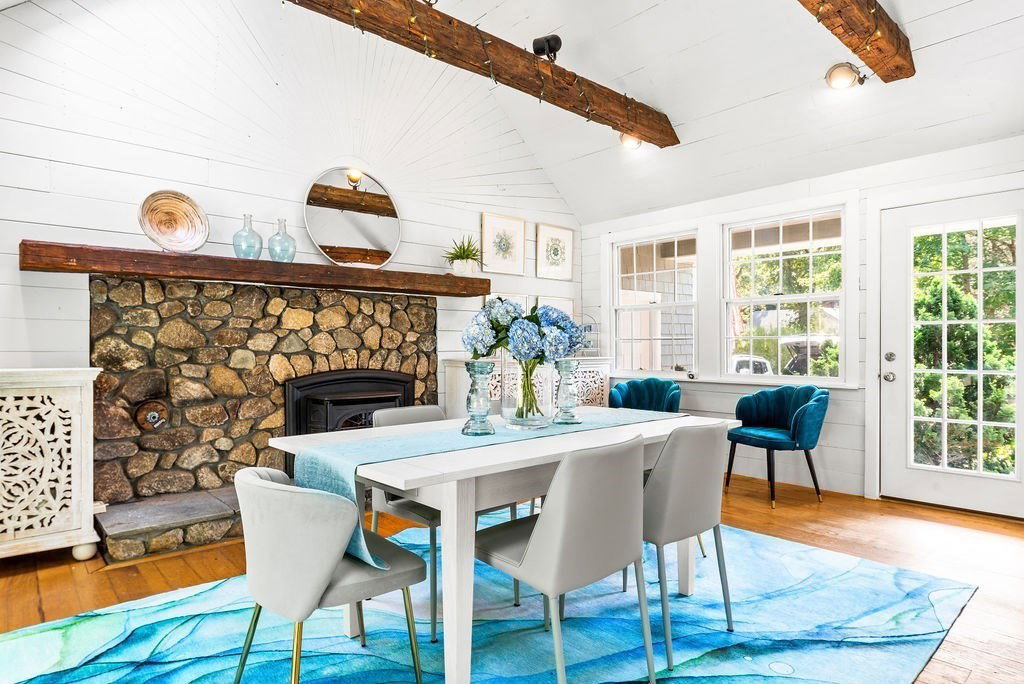
OFFERS DUE MONDAY 9/23 @ 3:00PM! Welcome Home to 100 Circle Drive! This home has been lovingly maintained by the same family for over thirty years with pride of ownership throughout. You are greeted with a sun-splashed, vaulted ceiling dining room with skylights, a pellet fireplace and a brand-new slider that leads to a deck and private backyard ideal for entertaining. The dining room flows smoothly into the kitchen with updated counters, backsplash and stainless appliances. A spacious living room, two guest bedrooms and a full bath complete the first floor. Upstairs you will find a large primary bedroom with ample closet space, a fourth guest bed and another full bath. Additionally, there is a large finished basement with an office for anyone working from home. All of this plus a two-car garage perfectly located in a cul-de-sac neighborhood close to KP High School to enjoy tennis courts and tracks. Just a few miles to the Norfolk commuter rail and all that Patriot Place has to offer!
/u.realgeeks.media/livinginbostonsuburbs/header3.png)
Additional Information
- Taxes
- $6,148
- Parking Description
- Attached, Garage Door Opener, Storage, Garage Faces Side, Paved Drive, Off Street, Paved
- Lot Description
- Cul-De-Sac, Level
- Water
- Public
- Sewer
- Private Sewer
- Elementary School
- Delaney/Roderic
- Middle School
- Kp
- High School
- Kp Regional
Mortgage Calculator
Listing courtesy of Listing Agent: The Simonian Team from Listing Office: Gibson Sotheby's International Realty.
The property listing data and information, or the Images, set forth herein were provided to MLS Property Information Network, Inc. from third party sources, including sellers, lessors, landlords and public records, and were compiled by MLS Property Information Network, Inc. The property listing data and information, and the Images, are for the personal, non commercial use of consumers having a good faith interest in purchasing, leasing or renting listed properties of the type displayed to them and may not be used for any purpose other than to identify prospective properties which such consumers may have a good faith interest in purchasing, leasing or renting. MLS Property Information Network, Inc. and its subscribers disclaim any and all representations and warranties as to the accuracy of the property listing data and information, or as to the accuracy of any of the Images, set forth herein.