7 Henley Rd, Acton, MA 01720
- $762,000
- 3
- BD
- 2
- BA
- 1,620
- SqFt




- Sold Price
- $762,000
- List Price
- $699,000
- Status
- SOLD
- MLS#
- 73291551
- Bedrooms
- 3
- Bathrooms
- 2
- Full Baths
- 2
- Living Area
- 1,620
- Lot Size (Acres)
- 0.6000000000000001
- Style
- Split Entry
- Year Built
- 1983
Property Description
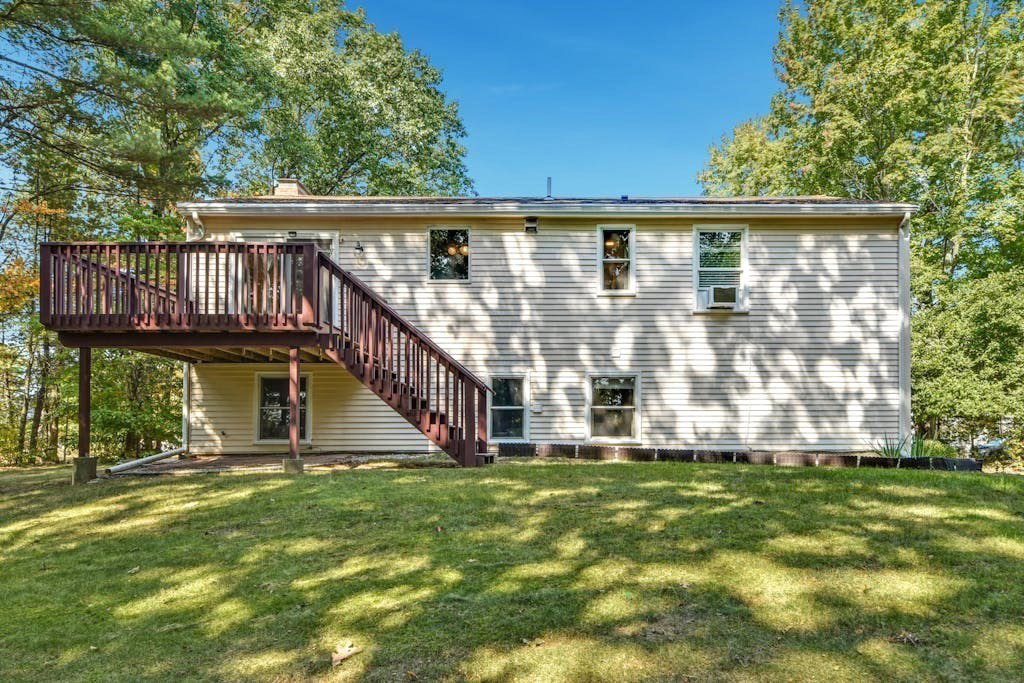
Sun-filled home located on ended way in the highly desirable community of Acton with top rated public schools. This tastefully remodeled home features a stunning kitchen with cherry cabinets, granite countertops, stainless-steel appliances, dual sink, subway tile backsplash, and breakfast bar. The open floor plan has a wonderful flow to the dining room with new lighting fixture and slider to wood deck overlooking private rear yard. The main living area features a new picture window, fireplace with wood stove insert, gleaming wood flooring, and new LED lighting. There are three generous sized bedrooms with large closets, wood flooring, and updated large primary bathroom with stylish tile flooring, granite vanity, and new tub with new plumbing fixtures. The lower level boasts a home office, family room, and 2022 newly installed vinyl flooring, and 2022 upgrade to a full bathroom. The garage offers built in storage features. A 2019 Bosch boiler, 2020 roof, and more upgrades.
/u.realgeeks.media/livinginbostonsuburbs/header3.png)
Additional Information
- Taxes
- $10,906
- Interior Features
- Home Office
- Parking Description
- Attached, Under, Carport, Garage Door Opener, Storage, Paved Drive, Off Street, Paved
- Lot Description
- Easements, Level
- Water
- Public
- Sewer
- Public Sewer, Other
- Elementary School
- Choice Of 6
- Middle School
- Rj Grey
- High School
- Abrhs
Mortgage Calculator
Listing courtesy of Listing Agent: The Tom and Joanne Team from Listing Office: Gibson Sotheby's International Realty.
The property listing data and information, or the Images, set forth herein were provided to MLS Property Information Network, Inc. from third party sources, including sellers, lessors, landlords and public records, and were compiled by MLS Property Information Network, Inc. The property listing data and information, and the Images, are for the personal, non commercial use of consumers having a good faith interest in purchasing, leasing or renting listed properties of the type displayed to them and may not be used for any purpose other than to identify prospective properties which such consumers may have a good faith interest in purchasing, leasing or renting. MLS Property Information Network, Inc. and its subscribers disclaim any and all representations and warranties as to the accuracy of the property listing data and information, or as to the accuracy of any of the Images, set forth herein.