20 Wesley Dr, Wrentham, MA 02093
- $875,000
- 4
- BD
- 5
- BA
- 4,402
- SqFt






- Sold Price
- $875,000
- List Price
- $899,900
- Status
- SOLD
- MLS#
- 73289343
- Bedrooms
- 4
- Bathrooms
- 5
- Full Baths
- 3
- Half Baths
- 2
- Living Area
- 4,402
- Lot Size (Acres)
- 2.24
- Style
- Colonial
- Year Built
- 2000
Property Description
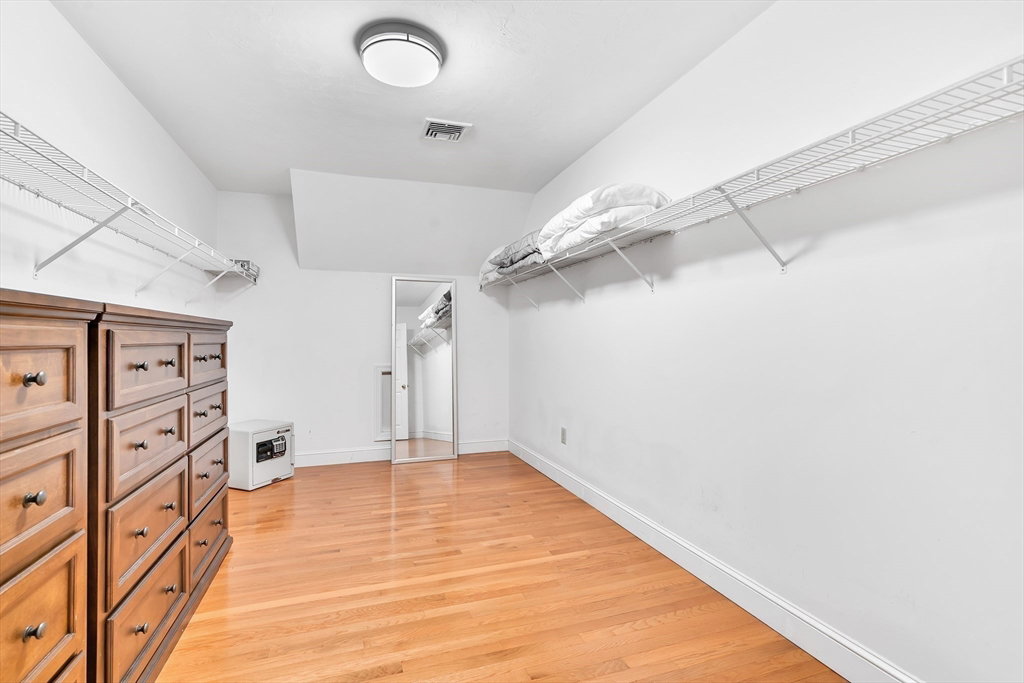
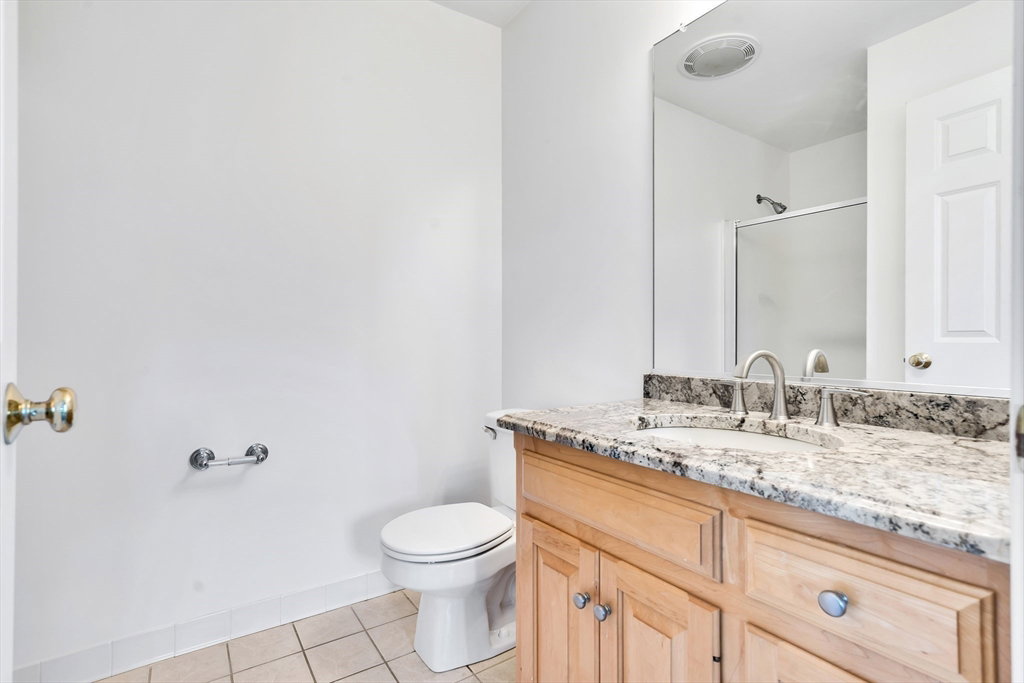
UPDATE - NEWLY COMPLETED EXPANDED FENCE (9/27) is a must-see if you visited previously! Enhancing the VALUE of this stunning colonial located in a cul-de-sac neighborhood with 4,402 sqft. The Open Floor Plan features hardwood flooring throughout and leads to an updated gourmet kitchen and family room with vaulted ceiling, a gas fireplace, and a pellet stove for added comfort. The dining room, with a tray ceiling and wainscoting, is separated by double French doors from the formal living room. A bright office, mudroom, and half bath complete the first floor. Upstairs, you'll find an oversized main suite with a double granite vanity and a jacuzzi. Three additional large bedrooms and two full baths make this home unique and ideal for guests. The walk-out finished basement includes a half bath with expansion option, and offers access to additional fenced-in yard space. Enjoy 2 private backyard options, while also benefiting from convenient access to major routes and local amenities.
/u.realgeeks.media/livinginbostonsuburbs/header3.png)
Additional Information
- Taxes
- $10,488
- Interior Features
- Central Vacuum
- Parking Description
- Attached, Paved Drive, Off Street
- Water
- Private
- Sewer
- Inspection Required for Sale, Private Sewer
Mortgage Calculator
Listing courtesy of Listing Agent: Faina Shapiro from Listing Office: Berkshire Hathaway HomeServices Page Realty.
The property listing data and information, or the Images, set forth herein were provided to MLS Property Information Network, Inc. from third party sources, including sellers, lessors, landlords and public records, and were compiled by MLS Property Information Network, Inc. The property listing data and information, and the Images, are for the personal, non commercial use of consumers having a good faith interest in purchasing, leasing or renting listed properties of the type displayed to them and may not be used for any purpose other than to identify prospective properties which such consumers may have a good faith interest in purchasing, leasing or renting. MLS Property Information Network, Inc. and its subscribers disclaim any and all representations and warranties as to the accuracy of the property listing data and information, or as to the accuracy of any of the Images, set forth herein.