64 Winter St., Wrentham, MA 02093
- $1,265,000
- 5
- BD
- 5
- BA
- 3,849
- SqFt










- Sold Price
- $1,265,000
- List Price
- $1,299,000
- Status
- SOLD
- MLS#
- 73274011
- Bedrooms
- 5
- Bathrooms
- 5
- Full Baths
- 4
- Half Baths
- 1
- Living Area
- 3,849
- Lot Size (Acres)
- 2.32
- Style
- Colonial
- Year Built
- 1996
Property Description
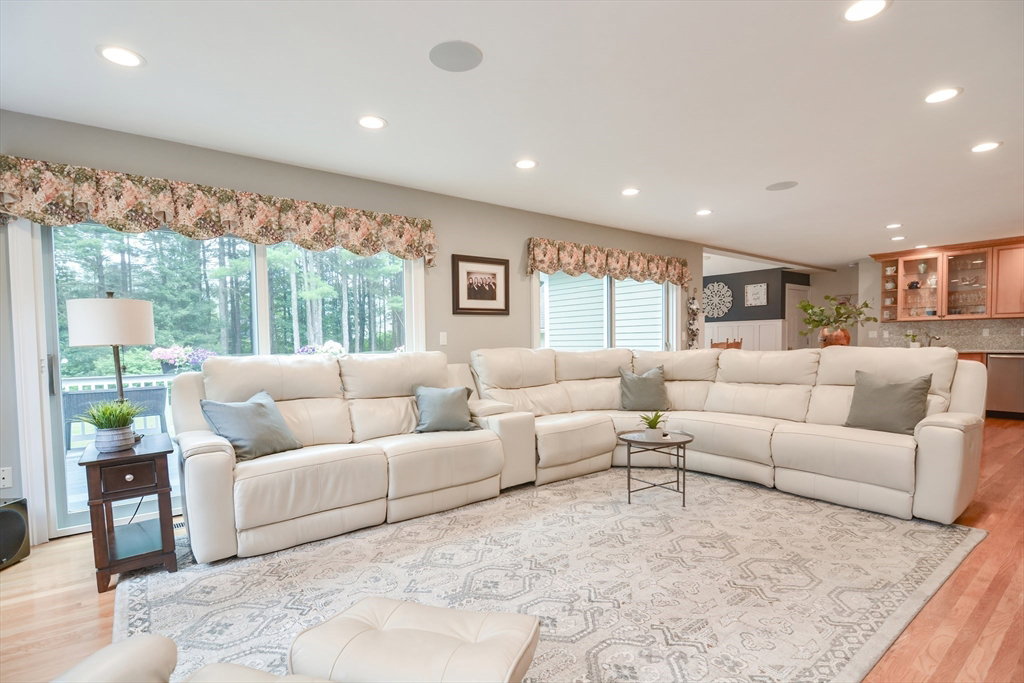
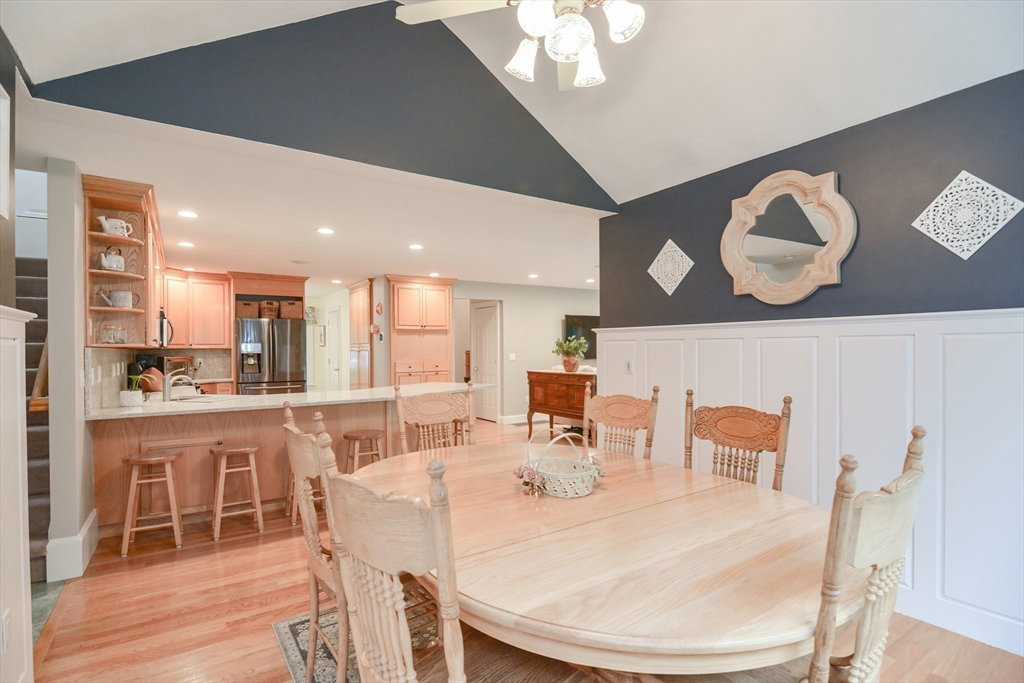
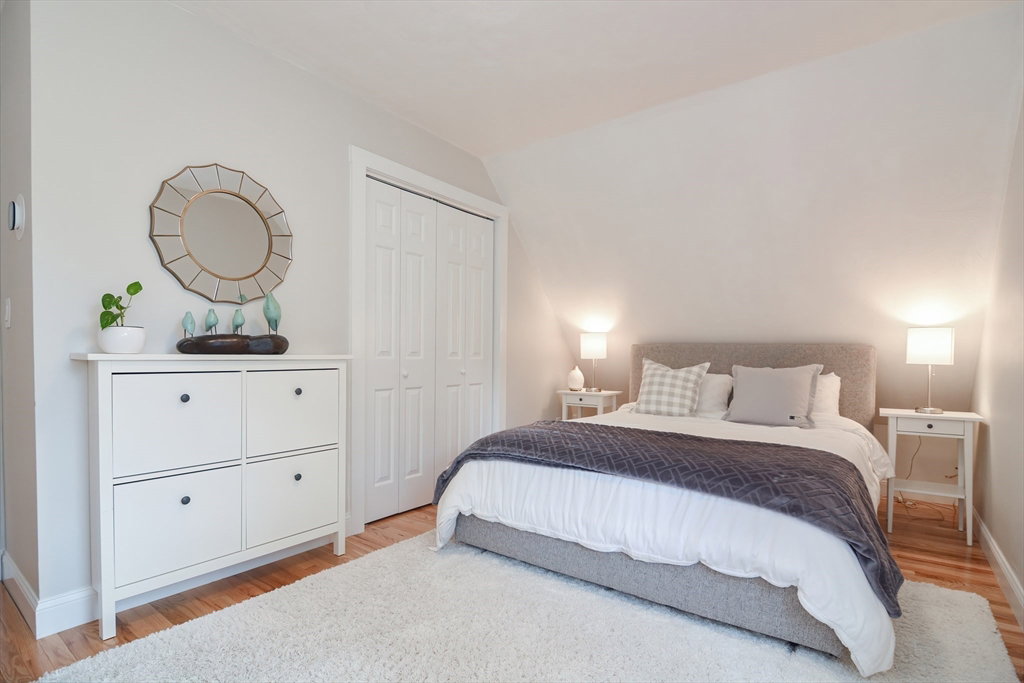
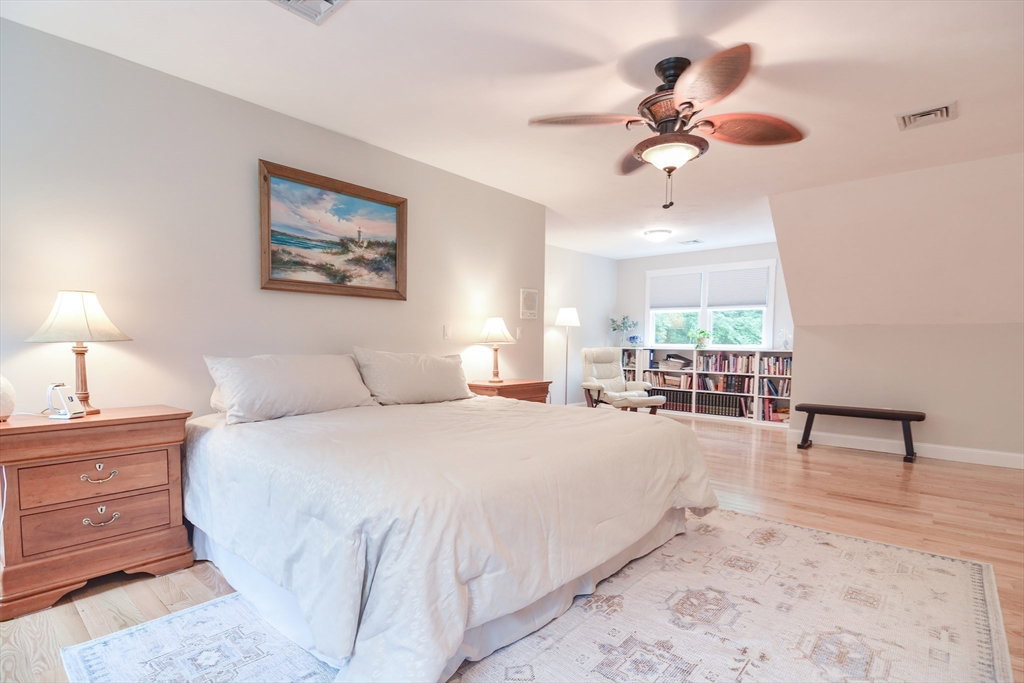
Distinctive in design this spacious 5 bedroom Cape-style home with In-law is a rare find. Nestled back from the road on over 2+AC you are greeted with a large front porch perfect for enjoyng your morning coffee. The open floor plan seamlessly connects the Family room, Dining area, & Kitchen, ideal for both intimate gatherings and entertaining family & friend. Relax in the Bright & Sunny FR that features two sliders that flow onto the deck and spacious backyard, Custom built-ins & Gas fireplace. The Kitchen includes tons of storage, Custom Cabinetry, Quartz countertops & SS appliances. Generous size bedrooms and a Primary suite that is a true retreat with a Spa-like bathroom, Double WI Closets & private office with Custom bookcases finishes out the 2nd floor. Finished lower level with full bathoom, TV area and pool table is an added bonus. The beautifully landscaped grounds include a large level backyard & composite deck creating an idyllic setting for outdoor living.
/u.realgeeks.media/livinginbostonsuburbs/header3.png)
Additional Information
- Taxes
- $10,686
- Interior Features
- Bathroom - Full, Bathroom - With Shower Stall, Closet, Open Floorplan, Lighting - Overhead, Closet/Cabinets - Custom Built, Recessed Lighting, Closet - Linen, In-Law Floorplan, Foyer, Mud Room, Home Office, Bonus Room, Bathroom, Central Vacuum, Wired for Sound
- Parking Description
- Attached, Garage Door Opener, Storage, Workshop in Garage, Oversized, Paved Drive, Shared Driveway, Off Street, Paved
- Lot Description
- Wooded
- Water
- Public
- Sewer
- Private Sewer
- Elementary School
- Delaney/Rod.
- Middle School
- King Philip Ms
- High School
- King Philip Reg
Mortgage Calculator
Listing courtesy of Listing Agent: Jean Kulesza from Listing Office: RE/MAX Real Estate Center.
The property listing data and information, or the Images, set forth herein were provided to MLS Property Information Network, Inc. from third party sources, including sellers, lessors, landlords and public records, and were compiled by MLS Property Information Network, Inc. The property listing data and information, and the Images, are for the personal, non commercial use of consumers having a good faith interest in purchasing, leasing or renting listed properties of the type displayed to them and may not be used for any purpose other than to identify prospective properties which such consumers may have a good faith interest in purchasing, leasing or renting. MLS Property Information Network, Inc. and its subscribers disclaim any and all representations and warranties as to the accuracy of the property listing data and information, or as to the accuracy of any of the Images, set forth herein.