140 Cherry Brook Rd, Weston, MA 02493
- $3,300,000
- 6
- BD
- 6
- BA
- 6,326
- SqFt







- Sold Price
- $3,300,000
- List Price
- $3,449,000
- Status
- SOLD
- MLS#
- 73271345
- Bedrooms
- 6
- Bathrooms
- 6
- Full Baths
- 5
- Half Baths
- 1
- Living Area
- 6,326
- Lot Size (Acres)
- 1.73
- Style
- Colonial
- Year Built
- 1960
Property Description
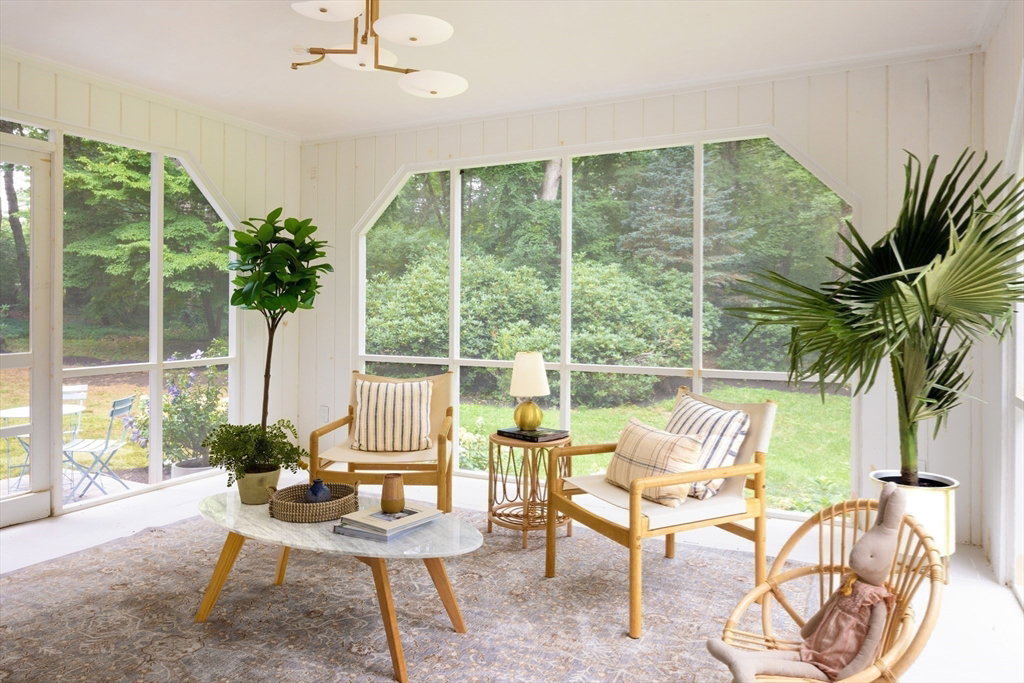
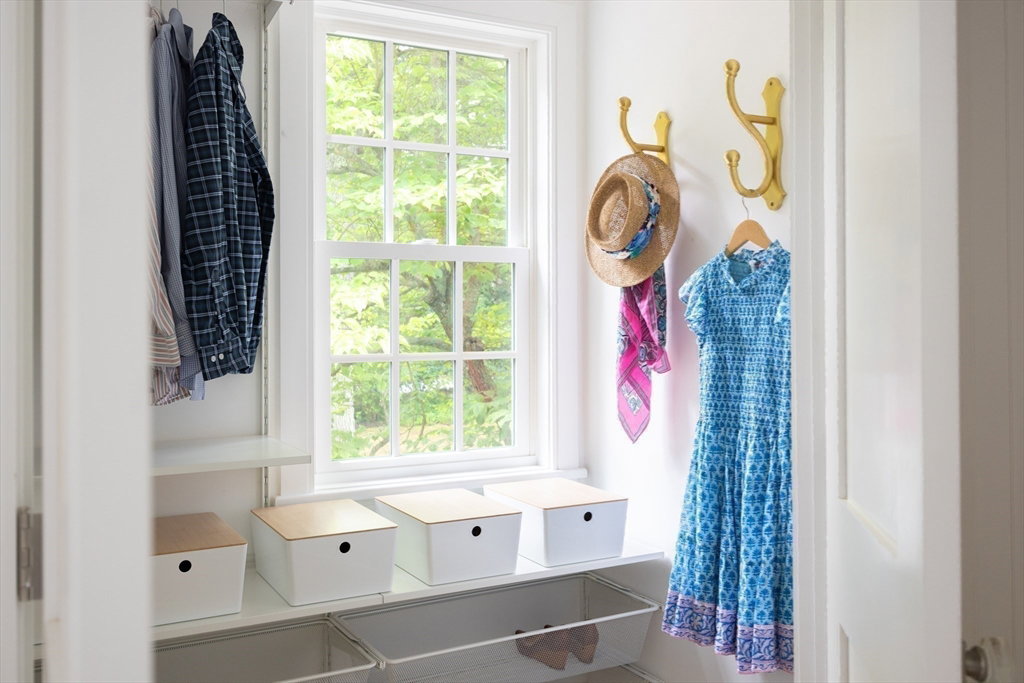
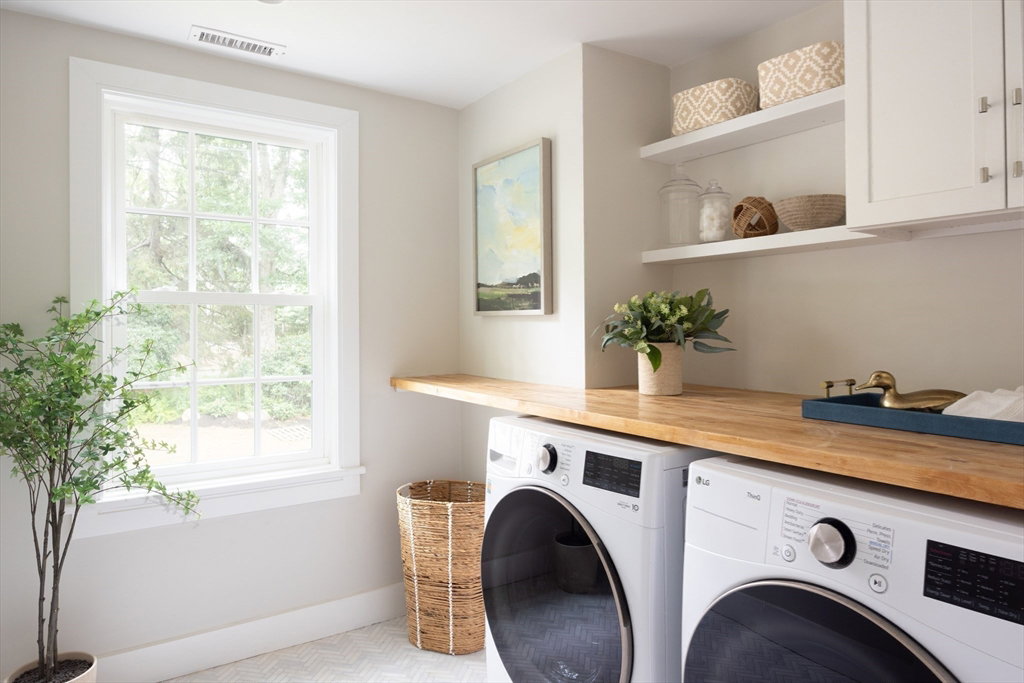
Spectacular 2024 to-the-studs renovation & expansion of a 6 bedroom, 5.5 bath Colonial nestled on an idyllic 1.73-acre estate on one of Weston’s most coveted streets. Marking the confluence of modern luxury, architectural charm, and indoor-outdoor living, this residence features beautifully curated fixtures and finishes and a lushly landscaped lot with impeccable privacy, elegant stonework, & room for a pool. The main living spaces are an entertainer’s paradise, featuring a marble-clad open kitchen anchored by a LaCornue range and a walk-in pantry; elegant formal living and dining rooms with fireplaces; an inviting 1st floor family room; a serene sunporch and dream mudroom. Five spacious second-floor bedrooms with four exquisite new baths & laundry. Skylit finished third floor with expansive living area and office. Newly finished lower level gym, play room, guest suite & office. State-of-the-art infrastructure. Premier location near town, trails, transport routes and acclaimed schools.
/u.realgeeks.media/livinginbostonsuburbs/header3.png)
Additional Information
- Taxes
- $19,645
- Interior Features
- Bathroom - Full, Closet/Cabinets - Custom Built, Recessed Lighting, Lighting - Overhead, Window Seat, Open Floorplan, Lighting - Sconce, Bedroom, Mud Room, Office, Loft, Bathroom, Play Room
- Parking Description
- Attached, Paved Drive, Off Street, Paved
- View
- Scenic View(s)
- Water
- Public
- Sewer
- Private Sewer
- Elementary School
- Weston
- Middle School
- Weston Ms
- High School
- Weston Hs
Mortgage Calculator
Listing courtesy of Listing Agent: Elisabeth Preis from Listing Office: Compass.
The property listing data and information, or the Images, set forth herein were provided to MLS Property Information Network, Inc. from third party sources, including sellers, lessors, landlords and public records, and were compiled by MLS Property Information Network, Inc. The property listing data and information, and the Images, are for the personal, non commercial use of consumers having a good faith interest in purchasing, leasing or renting listed properties of the type displayed to them and may not be used for any purpose other than to identify prospective properties which such consumers may have a good faith interest in purchasing, leasing or renting. MLS Property Information Network, Inc. and its subscribers disclaim any and all representations and warranties as to the accuracy of the property listing data and information, or as to the accuracy of any of the Images, set forth herein.