27 Bemis St, Weston, MA 02493
- $2,900,000
- 4
- BD
- 3
- BA
- 3,500
- SqFt








- Sold Price
- $2,900,000
- List Price
- $3,200,000
- Status
- SOLD
- MLS#
- 73266206
- Bedrooms
- 4
- Bathrooms
- 3
- Full Baths
- 3
- Living Area
- 3,500
- Lot Size (Acres)
- 0.51
- Style
- Craftsman
- Year Built
- 2017
Property Description
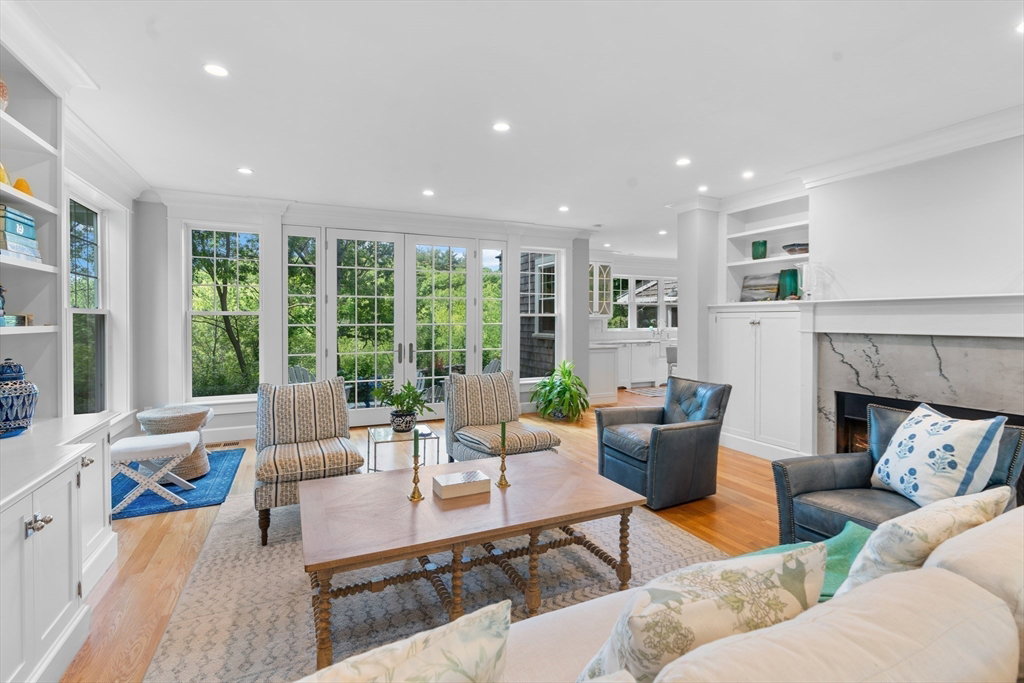
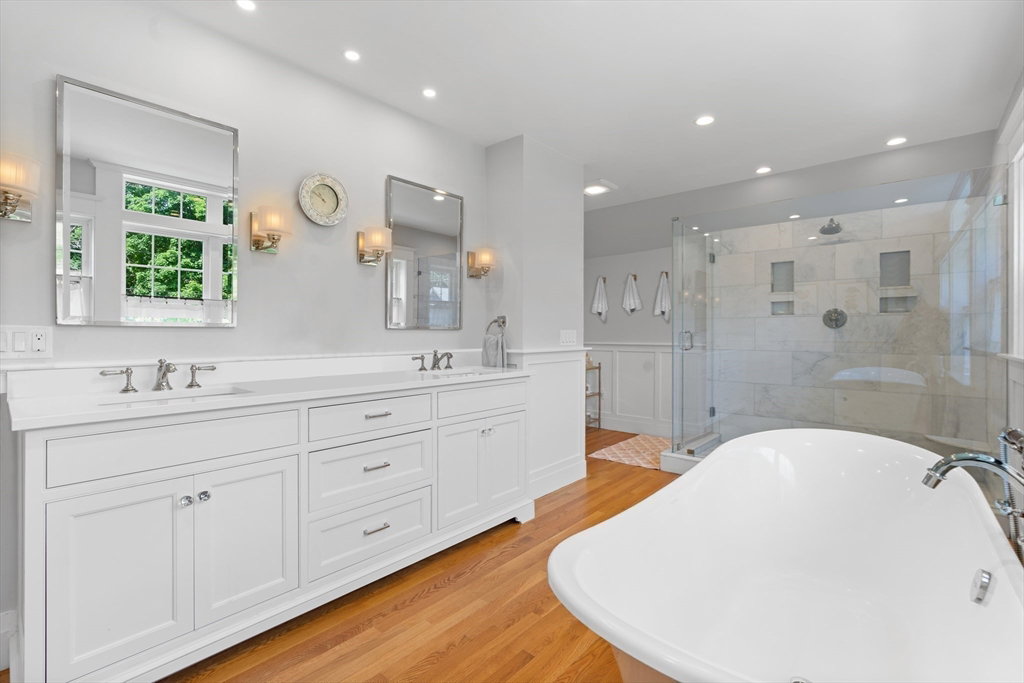
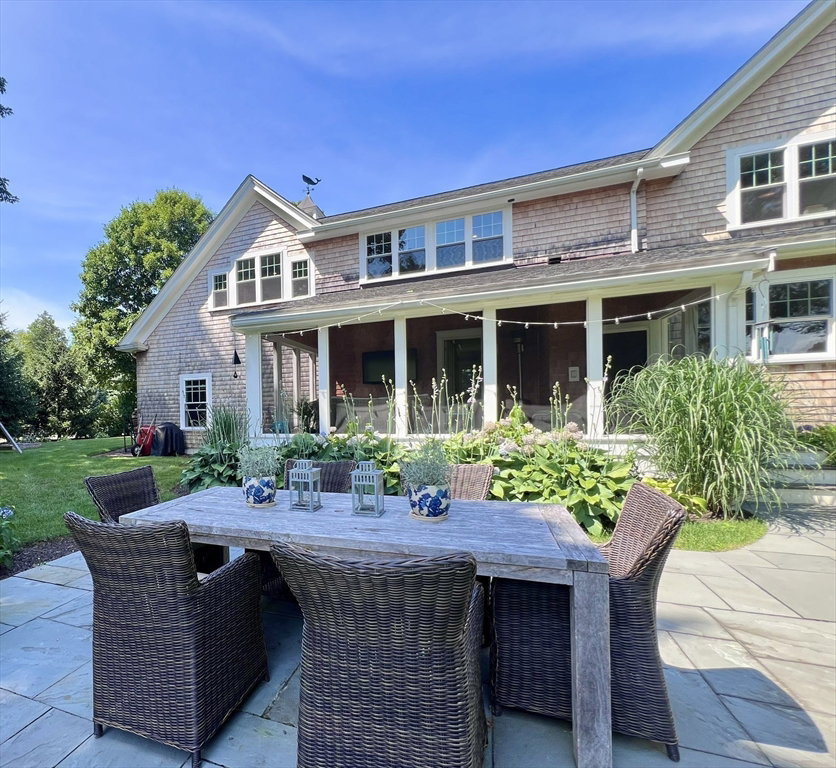
Dreamy New England shingle-style home, located in the premier town of Weston, blends modern luxury with the convenience of today's lifestyle. Situated on a quiet street, this property features a flat, level lot, bluestone terraces, mature flowering gardens, stone walls and terraces overlooking a vista of conservation land, with breathtaking views in every season. Designed to accommodate culinary excellence, the state-of-the-art chef's kitchen includes high end appliances and custom cabinetry as well as an oversized island providing ample workspace and making it perfect for both meal preparation and casual dining. The magazine-worthy living room with fireplace, 8ft French doors and custom millwork flows into the perfect sized dining room with views of the stunning hydrangea garden. Three bedrooms upstairs, along with a library and family room, incorporates both private and shared spaces. Bedroom 4 and full bath adjoined to home office via pocket doors on main level. A must see!
/u.realgeeks.media/livinginbostonsuburbs/header3.png)
Additional Information
- Taxes
- $21,114
- Interior Features
- Bathroom - Full, Recessed Lighting, Closet, Open Floorplan, Closet/Cabinets - Custom Built, Countertops - Stone/Granite/Solid, Wet bar, Home Office, Foyer, Wet Bar
- Parking Description
- Attached, Garage Door Opener, Storage, Workshop in Garage, Garage Faces Side, Oversized, Off Street, Stone/Gravel
- Lot Description
- Wooded, Level
- View
- Scenic View(s)
- Water
- Public
- Sewer
- Inspection Required for Sale, Private Sewer
- Elementary School
- Weston
- Middle School
- Weston
- High School
- Weston
Mortgage Calculator
Listing courtesy of Listing Agent: Tori MacDowell from Listing Office: Advisors Living - Weston.
The property listing data and information, or the Images, set forth herein were provided to MLS Property Information Network, Inc. from third party sources, including sellers, lessors, landlords and public records, and were compiled by MLS Property Information Network, Inc. The property listing data and information, and the Images, are for the personal, non commercial use of consumers having a good faith interest in purchasing, leasing or renting listed properties of the type displayed to them and may not be used for any purpose other than to identify prospective properties which such consumers may have a good faith interest in purchasing, leasing or renting. MLS Property Information Network, Inc. and its subscribers disclaim any and all representations and warranties as to the accuracy of the property listing data and information, or as to the accuracy of any of the Images, set forth herein.