80 Farrington Ave, Wrentham, MA 02093
- $1,275,000
- 5
- BD
- 4
- BA
- 3,829
- SqFt




- Sold Price
- $1,275,000
- List Price
- $1,275,000
- Status
- SOLD
- MLS#
- 73259055
- Bedrooms
- 5
- Bathrooms
- 4
- Full Baths
- 3
- Half Baths
- 1
- Living Area
- 3,829
- Lot Size (Acres)
- 0.56
- Style
- Colonial
- Year Built
- 2012
Property Description
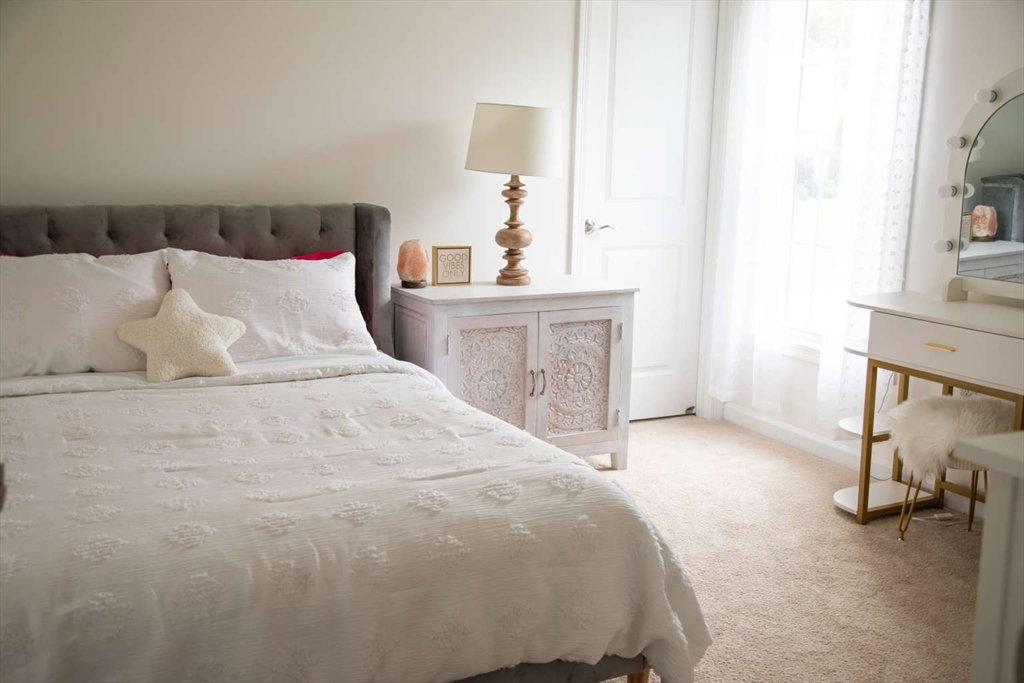
Custom-built home in Fox Run offers plenty of space & amenities, a backyard oasis, and lush gardens. 5+ bedrooms and 3.5 baths, including 2 bonus rooms (a home office and den/flex space).Two story foyer leads to an open floor plan.Bright and airy great room features a gas fireplace, and tons of windows.A gourmet kitchen w/double ovens, gas stovetop, granite counters, stainless steel appliances, an oversized island seats 4-5,large walk in pantry,& an inviting dining area w/expansive views of the private yard Sunlight pours in thru the walls of windows all day.Hardwood staircase leads to the upper level w/5 bedrooms,& laundry room.Master bedroom w/ a tray ceiling, and beautiful views of the pool &yard below. Ensuite bath w/double vanity & large walk in closet.Finished basement w/livingroom,storage room,&guest bedroom w/full bathroom.Custom salt water gunite pool,professional landscaping,& paver patio. Solar panels, electric dog fence & irrigation system. Located close to everything!
/u.realgeeks.media/livinginbostonsuburbs/header3.png)
Additional Information
- Taxes
- $10,297
- HOA Mandatory
- Yes
- Parking Description
- Attached, Garage Door Opener, Storage, Garage Faces Side, Off Street, Paved
- Lot Description
- Level
- Pool Description
- In Ground
- Water
- Public
- Sewer
- Private Sewer
- Elementary School
- Wrentham
- Middle School
- King Philip
- High School
- King Philip
Mortgage Calculator
Listing courtesy of Listing Agent: Jason Saphire from Listing Office: www.HomeZu.com.
The property listing data and information, or the Images, set forth herein were provided to MLS Property Information Network, Inc. from third party sources, including sellers, lessors, landlords and public records, and were compiled by MLS Property Information Network, Inc. The property listing data and information, and the Images, are for the personal, non commercial use of consumers having a good faith interest in purchasing, leasing or renting listed properties of the type displayed to them and may not be used for any purpose other than to identify prospective properties which such consumers may have a good faith interest in purchasing, leasing or renting. MLS Property Information Network, Inc. and its subscribers disclaim any and all representations and warranties as to the accuracy of the property listing data and information, or as to the accuracy of any of the Images, set forth herein.