90 Mountwood Road, Swampscott, MA 01907
- $2,500,000
- 5
- BD
- 9
- BA
- 12,398
- SqFt




- Sold Price
- $2,500,000
- List Price
- $2,895,000
- Status
- SOLD
- MLS#
- 73257285
- Bedrooms
- 5
- Bathrooms
- 9
- Full Baths
- 6
- Half Baths
- 3
- Living Area
- 12,398
- Lot Size (Acres)
- 1.94
- Style
- Colonial
- Year Built
- 1920
Property Description
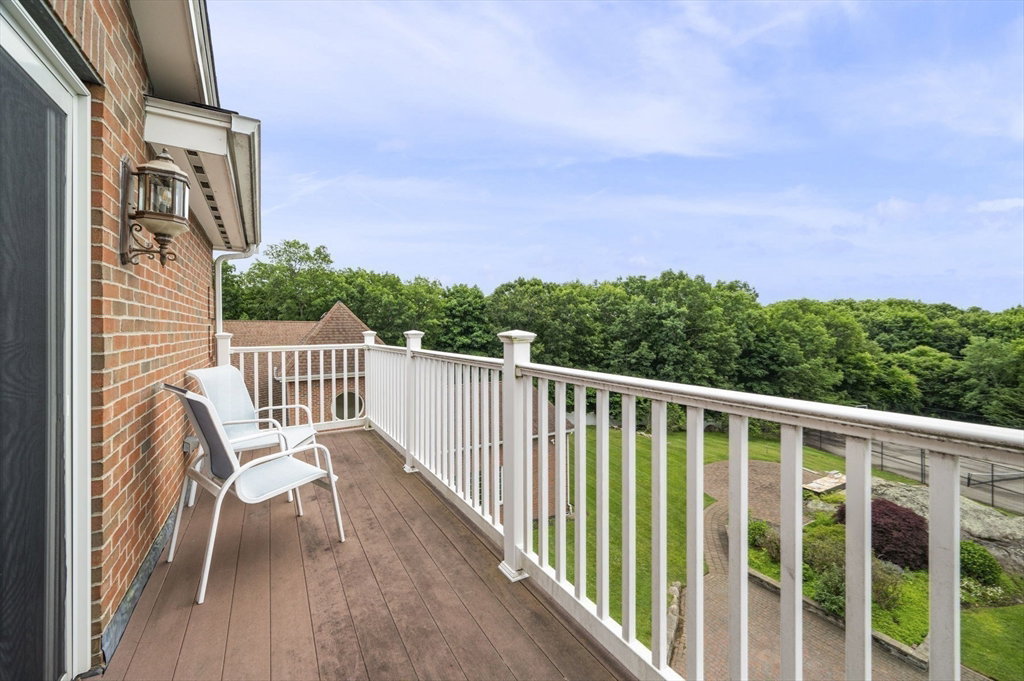
Introducing a breathtaking residence at 90 Mountwood Rd, Swampscott, MA, nestled in the prestigious Olmsted Historic District. This luxurious three-story home, built in 1920/2006 stretches over 12,938 sqft and occupies an expansive 1.94-acre lot just a stroll away from Swampscott’s Beaches. Boasting 5+ bedrooms, 6+ bathrooms, and elegant design details throughout, including four cozy fireplaces which create a warm ambiance. Delight in the chefs kitchen with an oversized Sub Zero, DCS double ovens, 2 dbl drawer dishwashers and a separate prep area. Outdoors, enjoy impeccable landscaping a basketball/tennis or pickle ball court for whatever your mood, and an outdoor kitchen all in a private setting for entertaining or relaxation. Icing on the cake is the year round pool house with a gym, sauna, 1.5 baths, billiard room/office, kitchen, pizza oven and fireplace with multiple sliders to access the outside. Experience both luxury and a picturesque lifestyle at this exceptional property.
/u.realgeeks.media/livinginbostonsuburbs/header3.png)
Additional Information
- Area
- Olmsted Historic District
- Taxes
- $41,286
- Interior Features
- Bathroom - Half, Walk-In Closet(s), Recessed Lighting, Lighting - Pendant, Lighting - Overhead, Countertops - Stone/Granite/Solid, Countertops - Upgraded, Wet bar, Open Floorplan, Ceiling - Half-Vaulted, Bathroom - Full, Bathroom - Tiled With Shower Stall, Cathedral Ceiling(s), Slider, Steam / Sauna, Peninsula, Bathroom - Tiled With Tub, Entrance Foyer, Great Room, Media Room, Exercise Room, Bathroom, Sauna/Steam/Hot Tub, Wet Bar
- Parking Description
- Attached, Under, Garage Door Opener, Garage Faces Side, Oversized, Paved Drive, Off Street, Driveway, Paved
- Lot Description
- Cul-De-Sac, Gentle Sloping
- Pool Description
- In Ground, Indoor
- Water
- Public
- Sewer
- Public Sewer
- Elementary School
- Stanley
- Middle School
- Sms
- High School
- Shs
Mortgage Calculator
Listing courtesy of Listing Agent: Judith Toner from Listing Office: The Proper Nest Real Estate.
The property listing data and information, or the Images, set forth herein were provided to MLS Property Information Network, Inc. from third party sources, including sellers, lessors, landlords and public records, and were compiled by MLS Property Information Network, Inc. The property listing data and information, and the Images, are for the personal, non commercial use of consumers having a good faith interest in purchasing, leasing or renting listed properties of the type displayed to them and may not be used for any purpose other than to identify prospective properties which such consumers may have a good faith interest in purchasing, leasing or renting. MLS Property Information Network, Inc. and its subscribers disclaim any and all representations and warranties as to the accuracy of the property listing data and information, or as to the accuracy of any of the Images, set forth herein.