306 High Street, Randolph, MA 02368
- $590,000
- 2
- BD
- 2
- BA
- 2,672
- SqFt




- Sold Price
- $590,000
- List Price
- $495,000
- Status
- SOLD
- MLS#
- 73256364
- Bedrooms
- 2
- Bathrooms
- 2
- Full Baths
- 2
- Living Area
- 2,672
- Lot Size (Acres)
- 0.52
- Style
- Craftsman
- Year Built
- 1945
Property Description
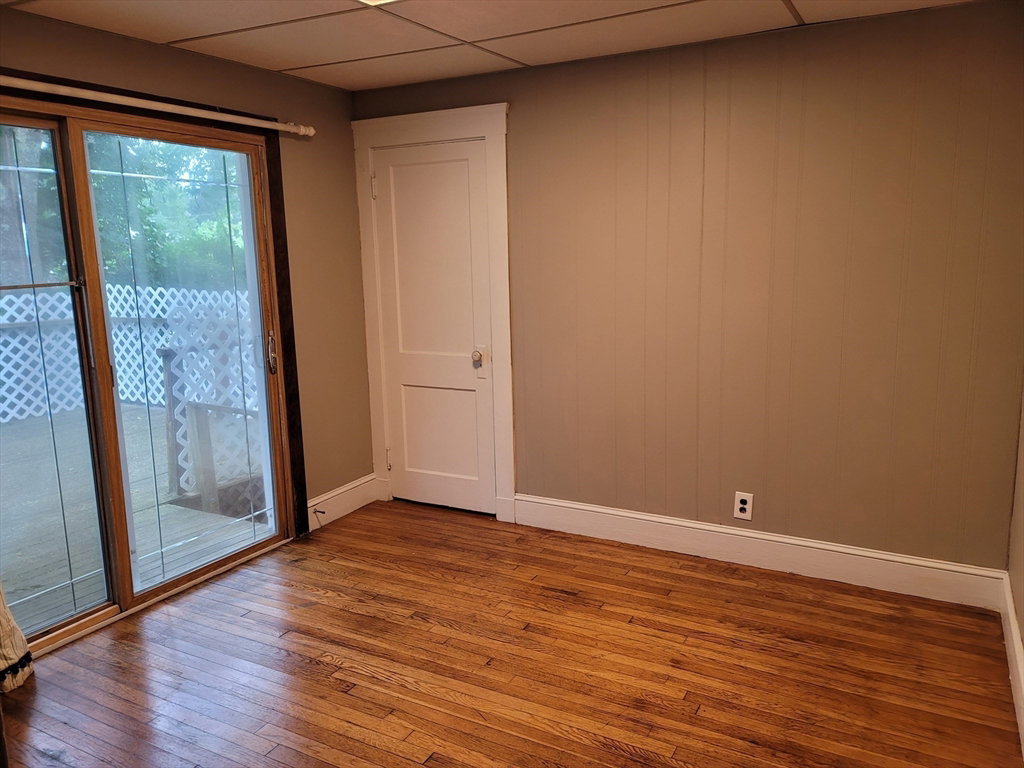
Desirable North Randolph area Craftsman home situated on a half-acre with mature landscaping. Unique features of this house include first and second floor primary suites, first floor laundry room, large back yard which can accommodate a pool, and/or possible horses (current stall attached to the back of garage). The first-floor primary has a gas fireplace and dressing room, second floor primary suite with built-ins, full bathroom and a sitting room. Farmhouse style kitchen with tongue and groove ceiling, breakfast nook with storage and laundry room off the kitchen. This charming property offers a dining room with a large window seat with gleaming hardwood floors that continue into the living room. The front of the home has an enclosed porch leading to the living room, back entrance has a mudroom leading to the kitchen. A wonderful home for the hobbyist with three garages, two car oversized detached with workshop area and a bonus room above plus an attached garage under. A must-see home
/u.realgeeks.media/livinginbostonsuburbs/header3.png)
Additional Information
- Area
- North Randolph
- Taxes
- $6,074
- Interior Features
- Closet, Dressing Room, Bathroom - Full, Slider, Bonus Room, Den, Mud Room, Sitting Room
- Parking Description
- Attached, Detached, Paved Drive, Off Street, Paved
- Lot Description
- Cleared
- Water
- Public
- Sewer
- Public Sewer
Mortgage Calculator
Listing courtesy of Listing Agent: Marybeth Nearen from Listing Office: Century 21 Kierman Realty.
The property listing data and information, or the Images, set forth herein were provided to MLS Property Information Network, Inc. from third party sources, including sellers, lessors, landlords and public records, and were compiled by MLS Property Information Network, Inc. The property listing data and information, and the Images, are for the personal, non commercial use of consumers having a good faith interest in purchasing, leasing or renting listed properties of the type displayed to them and may not be used for any purpose other than to identify prospective properties which such consumers may have a good faith interest in purchasing, leasing or renting. MLS Property Information Network, Inc. and its subscribers disclaim any and all representations and warranties as to the accuracy of the property listing data and information, or as to the accuracy of any of the Images, set forth herein.