Share this with your friends


(781) 365-5739
Real Estate Company
29 Babe Ruth Drive, Sudbury, MA 01776
- $1,503,280
- 4
- BD
- 3
- BA
- 3,714
- SqFt




- Sold Price
- $1,503,280
- List Price
- $1,524,000
- Status
- SOLD
- MLS#
- 73254789
- Bedrooms
- 4
- Bathrooms
- 3
- Full Baths
- 2
- Half Baths
- 1
- Living Area
- 3,714
- Lot Size (Acres)
- 1.08
- Style
- Colonial
- Year Built
- 1989
Property Description
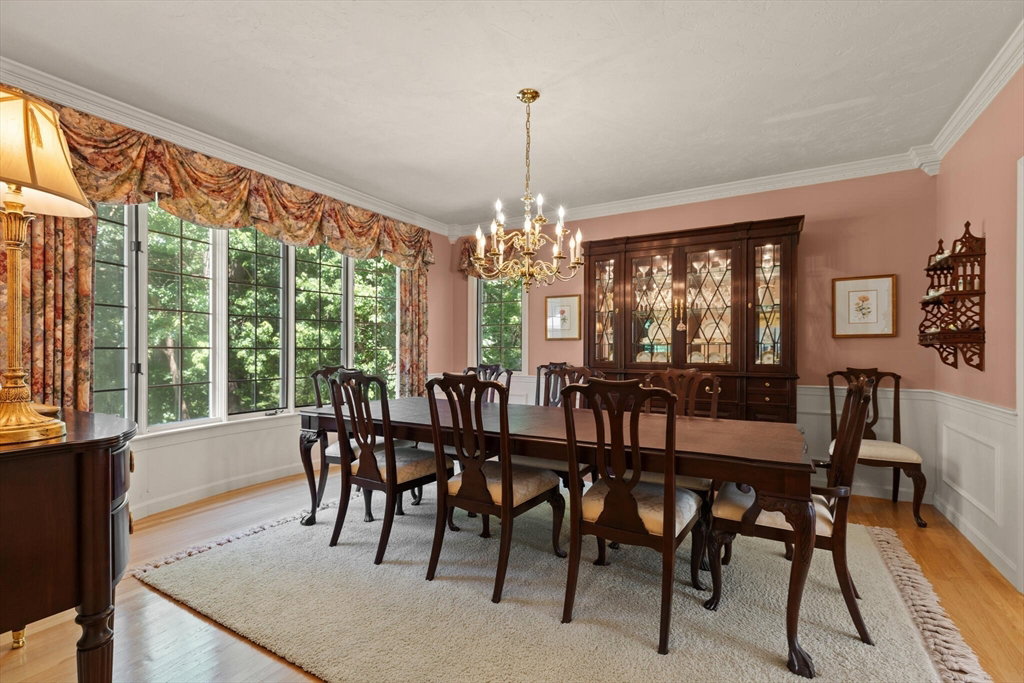
Wonderful 4 bedroom colonial in Atkinson Farms, one of Sudbury's most coveted neighborhoods. Designed with today's living style with an open floor plan, first floor office with built in cabinetry. Chef's kitchen with Sub-Zero refrigerator, kitchen island with breakfast bar, double Wolf ovens, Meile dishwasher and dining area, opens to large family room with fireplace, sliders to beautiful deck overlooking the private back yard. The dining room is perfect for entertaining and all your family gatherings, with abundant moldings and detail, opens to the formal living room with fireplace. The second level has a lovely primary suite with walk in closet, his and her updated baths, with oversized shower, soaking tub and vanities. There are three other nice size bedrooms all with double closets. This is one of the best locations, short walk to playground, playing fields, senior center and the Atkinson Pool all just steps away. This home has been meticulously maintained.

Additional Information
- Taxes
- $21,411
- Interior Features
- Closet/Cabinets - Custom Built, High Speed Internet Hookup, Recessed Lighting, Home Office, Game Room, Central Vacuum
- Parking Description
- Attached, Garage Door Opener, Garage Faces Side, Paved Drive, Off Street, Paved
- Water
- Public
- Sewer
- Private Sewer
- Elementary School
- Nixon
- Middle School
- Curtis
- High School
- Lsrhs
Mortgage Calculator
Listing courtesy of Listing Agent: Lisa Greene from Listing Office: William Raveis R.E. & Home Services.
The property listing data and information, or the Images, set forth herein were provided to MLS Property Information Network, Inc. from third party sources, including sellers, lessors, landlords and public records, and were compiled by MLS Property Information Network, Inc. The property listing data and information, and the Images, are for the personal, non commercial use of consumers having a good faith interest in purchasing, leasing or renting listed properties of the type displayed to them and may not be used for any purpose other than to identify prospective properties which such consumers may have a good faith interest in purchasing, leasing or renting. MLS Property Information Network, Inc. and its subscribers disclaim any and all representations and warranties as to the accuracy of the property listing data and information, or as to the accuracy of any of the Images, set forth herein.