41 Stony Brook Road, Weston, MA 02493
- $3,750,000
- 5
- BD
- 6
- BA
- 9,700
- SqFt











- Sold Price
- $3,750,000
- List Price
- $3,750,000
- Status
- SOLD
- MLS#
- 73244387
- Bedrooms
- 5
- Bathrooms
- 6
- Full Baths
- 5
- Half Baths
- 1
- Living Area
- 9,700
- Lot Size (Acres)
- 2.77
- Style
- Shingle
- Year Built
- 2003
Property Description
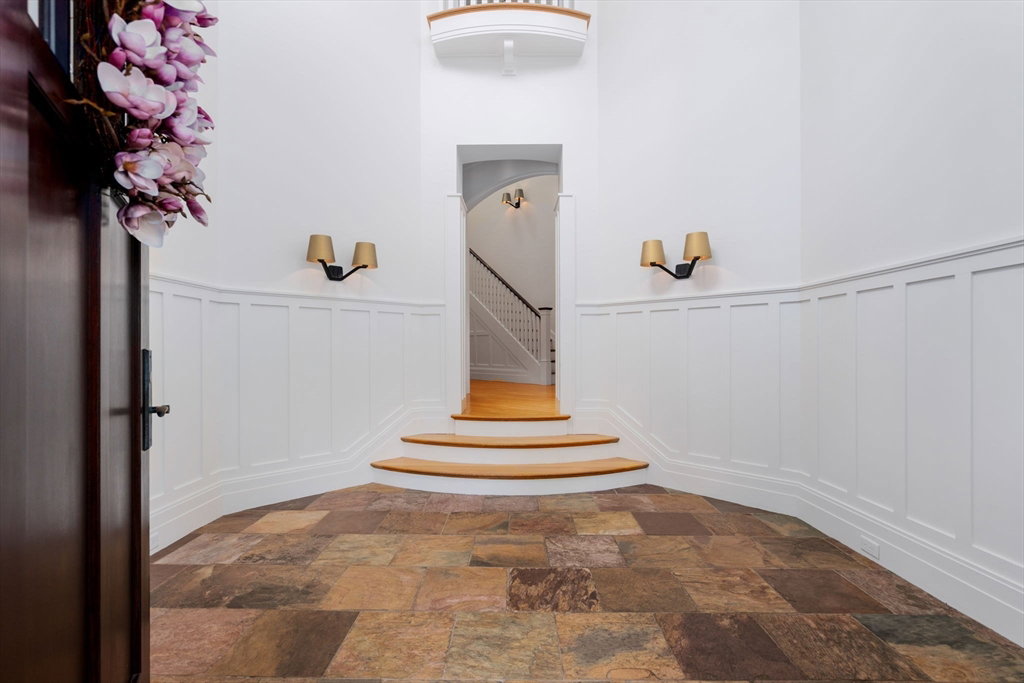
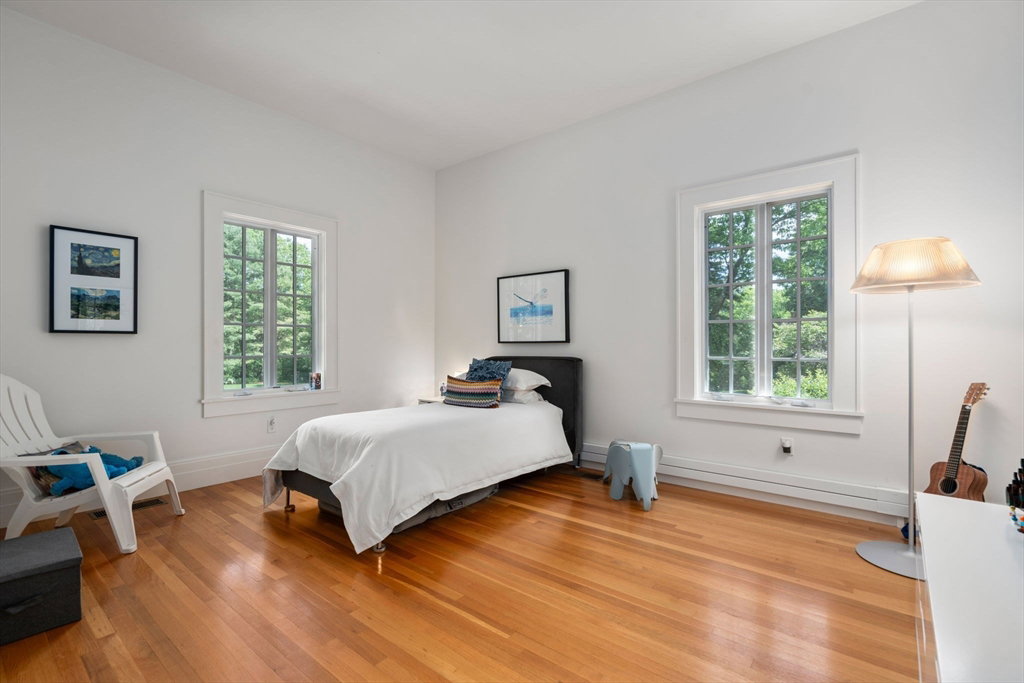
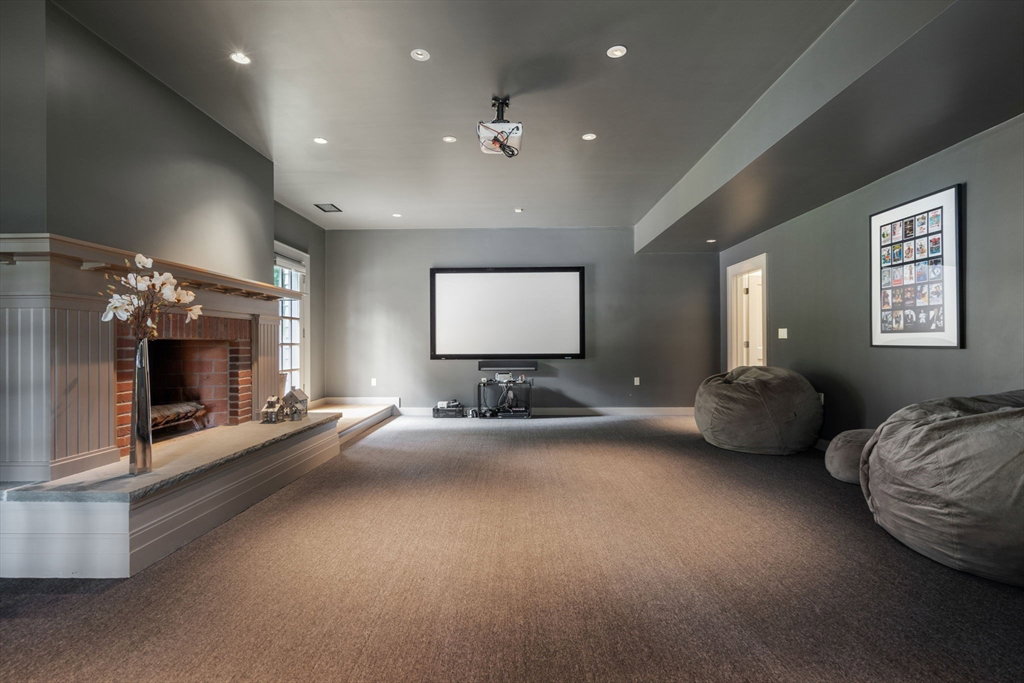
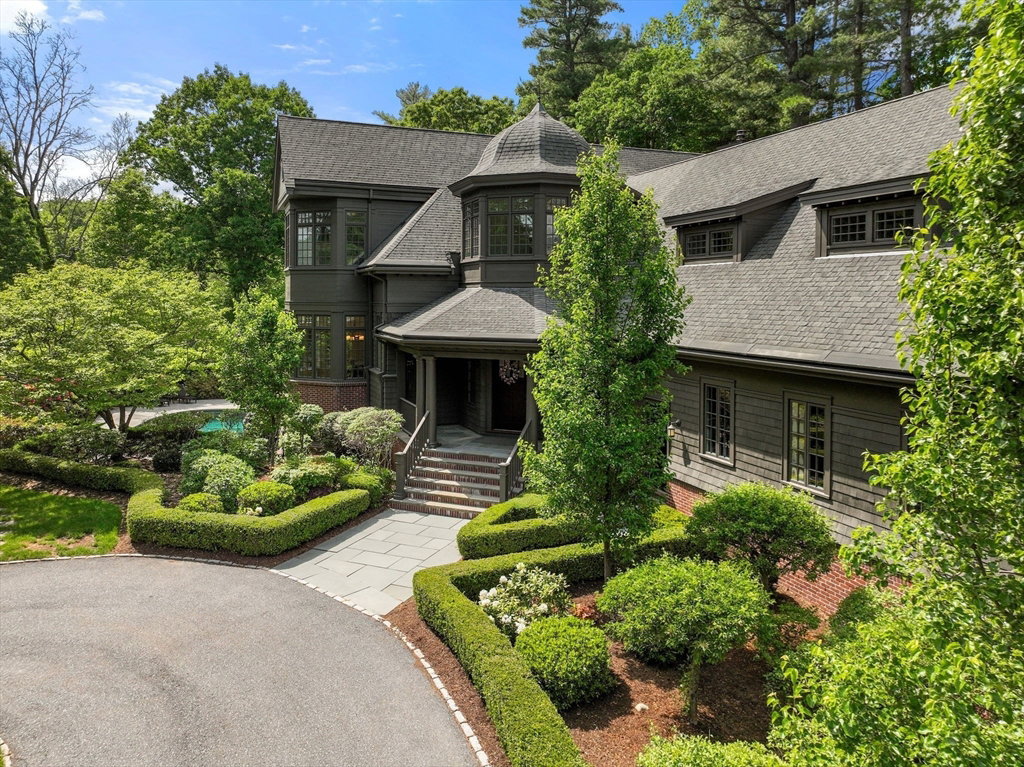
This modern and sophisticated Arts and Crafts home encompassing 9500 SF was expertly built to enhance its extraordinary design aesthetic melding seamlessly with the natural surroundings. Ideally set on 3 acres at the end of a cul-de-sac, this striking home provides a unique blend of indoor and outdoor living for every season. With soaring ceilings and substantial rooms throughout, the expansive floor plan features exceptional finishes including quarter sawn oak floors, mahogany doors, and custom cabinetry and millwork. At the center of the home is the spacious eat-in kitchen with beautiful views of the private landscape. The adjacent family room features vaulted ceilings enhanced with oak beams and wood burning fireplace. With a primary suite on both the first and second levels, the flexible layout presents a variety of living arrangements suitable for extended family and guests. The walk-out lower level boasts customized spaces and easy access to the gorgeous pool and outdoor oasis.
/u.realgeeks.media/livinginbostonsuburbs/header3.png)
Additional Information
- Taxes
- $38,894
- Interior Features
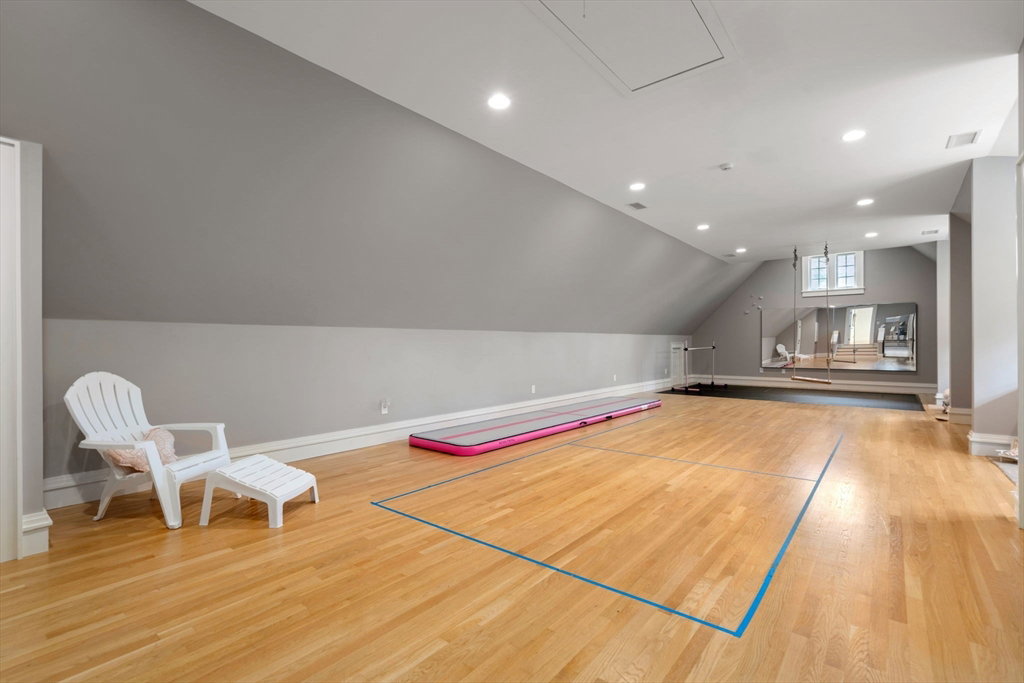
- Walk-In Closet(s), Closet, Entrance Foyer, Office, Bonus Room, Exercise Room, Media Room, Walk-up Attic
- Parking Description
- Attached, Under, Garage Door Opener, Heated Garage, Off Street, Paved
- Lot Description
- Wooded
- Pool Description
- In Ground
- Water
- Public
- Sewer
- Private Sewer
- Elementary School
- Lincoln
- Middle School
- Lincoln
- High School
- Lincoln/Sudbury
Mortgage Calculator
Listing courtesy of Listing Agent: Dean Poritzky from Listing Office: Engel & Volkers Wellesley.
The property listing data and information, or the Images, set forth herein were provided to MLS Property Information Network, Inc. from third party sources, including sellers, lessors, landlords and public records, and were compiled by MLS Property Information Network, Inc. The property listing data and information, and the Images, are for the personal, non commercial use of consumers having a good faith interest in purchasing, leasing or renting listed properties of the type displayed to them and may not be used for any purpose other than to identify prospective properties which such consumers may have a good faith interest in purchasing, leasing or renting. MLS Property Information Network, Inc. and its subscribers disclaim any and all representations and warranties as to the accuracy of the property listing data and information, or as to the accuracy of any of the Images, set forth herein.