568 Wellesley Street, Weston, MA 02493
- $20,000
- 5
- BD
- 7
- BA
- 8,152
- SqFt






- Sold Price
- $20,000
- List Price
- $20,000
- Status
- RENTED
- MLS#
- 73240987
- Bedrooms
- 5
- Bathrooms
- 7
- Full Baths
- 5
- Half Baths
- 2
- Living Area
- 8,152
- Year Built
- 1988
Property Description
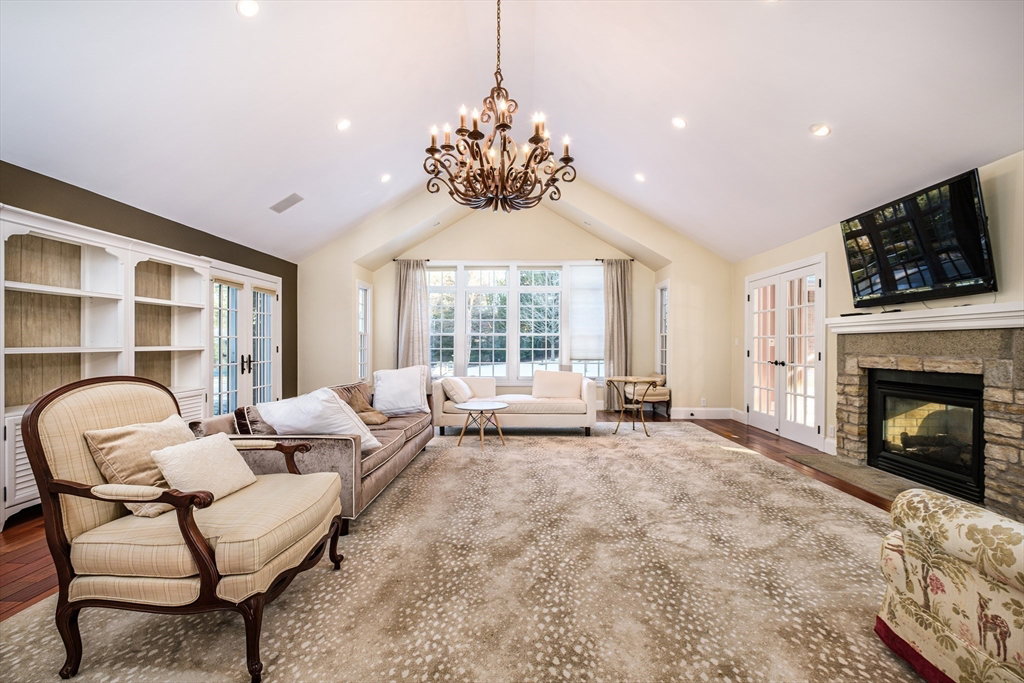
Sophisticated single-family home with over 8,000 sf of living space in Weston. Nearly 2 acres of land less than a half hour drive from Boston! Beautiful stone walls surround the patio, with a grill and fire pit area and swimming pool/waterfall spa. Gorgeous rooms including a stately living room w/fireplace, wood paneled study w/ fireplace and wine fridge/wet bar, and sunroom w/fireplace. The Chef's kitchen dazzles with a marble breakfast area, range, and marble counters. Impressive first floor master suite w/french Doors, fireplace, fitness room, spa/bath, home theater, two walk-in closets, and a home office.
/u.realgeeks.media/livinginbostonsuburbs/header3.png)
Additional Information
- Pool Description
- Pool - Inground Heated
Mortgage Calculator
Listing courtesy of Listing Agent: Qian Zhang from Listing Office: Blue Ocean Realty, LLC.
The property listing data and information, or the Images, set forth herein were provided to MLS Property Information Network, Inc. from third party sources, including sellers, lessors, landlords and public records, and were compiled by MLS Property Information Network, Inc. The property listing data and information, and the Images, are for the personal, non commercial use of consumers having a good faith interest in purchasing, leasing or renting listed properties of the type displayed to them and may not be used for any purpose other than to identify prospective properties which such consumers may have a good faith interest in purchasing, leasing or renting. MLS Property Information Network, Inc. and its subscribers disclaim any and all representations and warranties as to the accuracy of the property listing data and information, or as to the accuracy of any of the Images, set forth herein.