736 Adams Street, Holliston, MA 01746
- $1,200,000
- 4
- BD
- 6
- BA
- 4,357
- SqFt




- Sold Price
- $1,200,000
- List Price
- $1,225,000
- Status
- SOLD
- MLS#
- 73238613
- Bedrooms
- 4
- Bathrooms
- 6
- Full Baths
- 4
- Half Baths
- 2
- Living Area
- 4,357
- Lot Size (Acres)
- 0.93
- Style
- Colonial, Cape
- Year Built
- 2000
Property Description
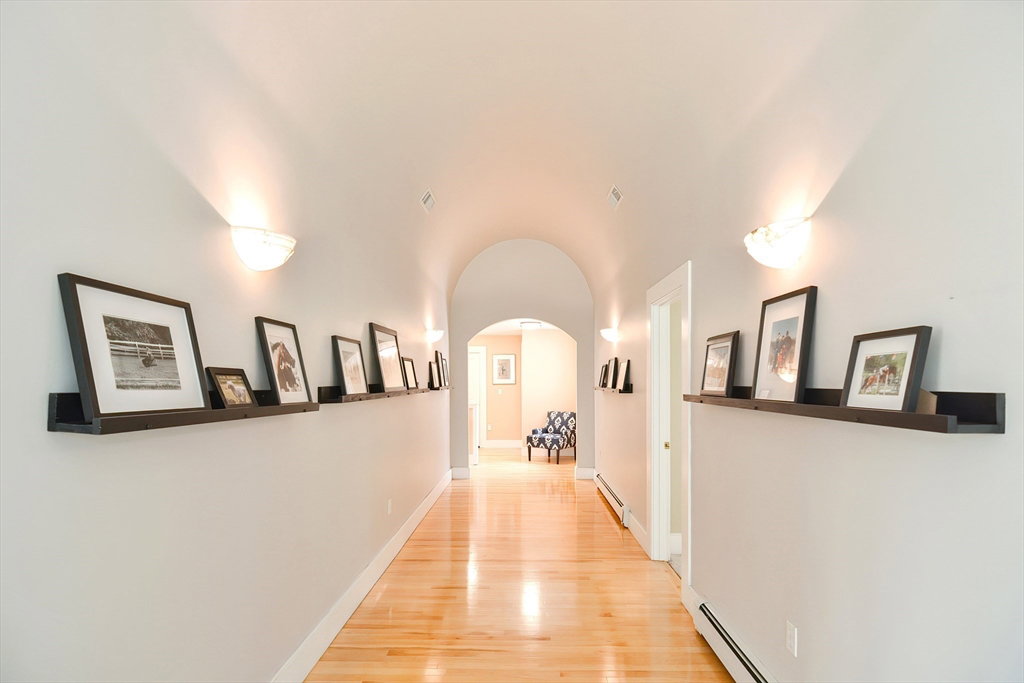
Truly in a class all its own, this property exudes class and comfortable elegance both inside and out, graced by stone walls, cobblestone patio and mature plantings. Brimming with natural light, quality and fine detailing abound from the moment you enter from the inviting front porch. Sunny kitchen features high end appliances, custom cabinetry, spacious eating area, butler's pantry and wet bar; open family room with wood fireplace, wall of windows and access to mahogany covered porch; stately living and dining rooms with arched entries, crown molding and pillars; large home office opens to cobblestone patio; spacious mudroom w/large closet. Ascend one of the two staircases to the gallery hall with its barreled ceiling, and all four en-suite bedrooms, including the grand primary bedroom with its wall of windows, spa bath, steam shower and walk-in closet. Bonus room w/vaulted ceilings; 2nd floor laundry. Abuts acres of walking/biking/riding trails; separate garage/carriage house w/loft.
/u.realgeeks.media/livinginbostonsuburbs/header3.png)
Additional Information
- Taxes
- $15,847
- Interior Features
- Bathroom - Half, Vaulted Ceiling(s), Archway, Closet, Closet/Cabinets - Custom Built, Recessed Lighting, Ceiling - Half-Vaulted, Home Office, Center Hall, Mud Room, Bonus Room, Central Vacuum, Wet Bar
- Parking Description
- Attached, Detached, Garage Door Opener, Storage, Garage Faces Side, Carriage Shed, Barn, Paved Drive, Paved
- Lot Description
- Level
- View
- Scenic View(s)
- Water
- Public
- Sewer
- Private Sewer
- Elementary School
- Placent/Miller
- Middle School
- Adams
- High School
- Holliston High
Mortgage Calculator
Listing courtesy of Listing Agent: Kathy Chisholm from Listing Office: Realty Executives Boston West.
The property listing data and information, or the Images, set forth herein were provided to MLS Property Information Network, Inc. from third party sources, including sellers, lessors, landlords and public records, and were compiled by MLS Property Information Network, Inc. The property listing data and information, and the Images, are for the personal, non commercial use of consumers having a good faith interest in purchasing, leasing or renting listed properties of the type displayed to them and may not be used for any purpose other than to identify prospective properties which such consumers may have a good faith interest in purchasing, leasing or renting. MLS Property Information Network, Inc. and its subscribers disclaim any and all representations and warranties as to the accuracy of the property listing data and information, or as to the accuracy of any of the Images, set forth herein.