55 Grant Ave, Wrentham, MA 02093
- $1,300,000
- 4
- BD
- 4
- BA
- 4,062
- SqFt








- Sold Price
- $1,300,000
- List Price
- $1,295,000
- Status
- SOLD
- MLS#
- 73237690
- Bedrooms
- 4
- Bathrooms
- 4
- Full Baths
- 3
- Half Baths
- 1
- Living Area
- 4,062
- Lot Size (Acres)
- 2.01
- Style
- Colonial
- Year Built
- 2004
Property Description
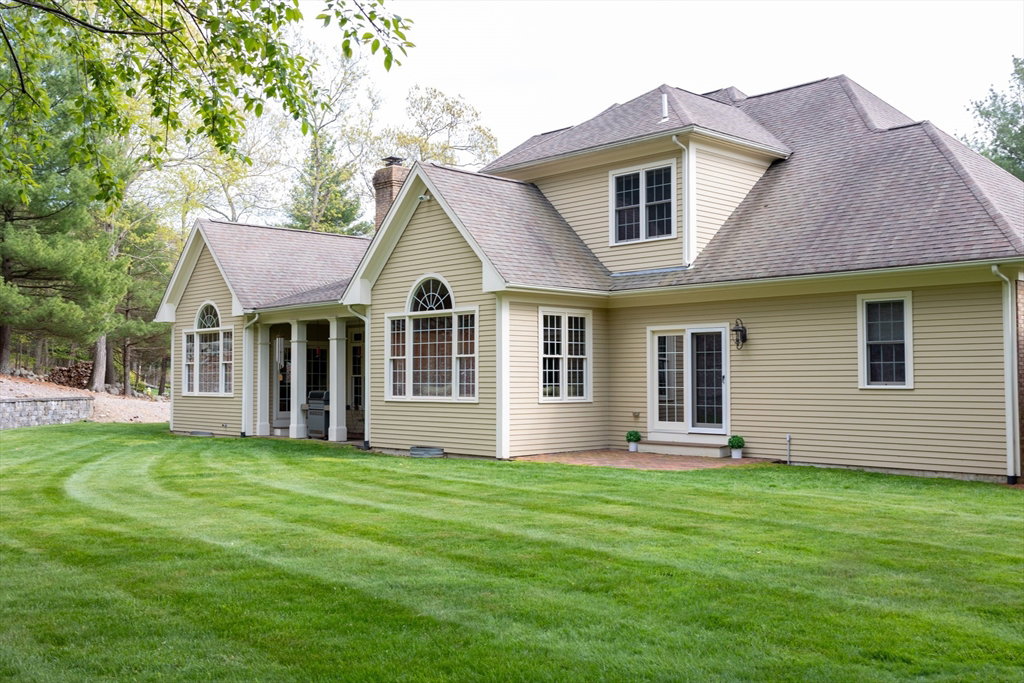
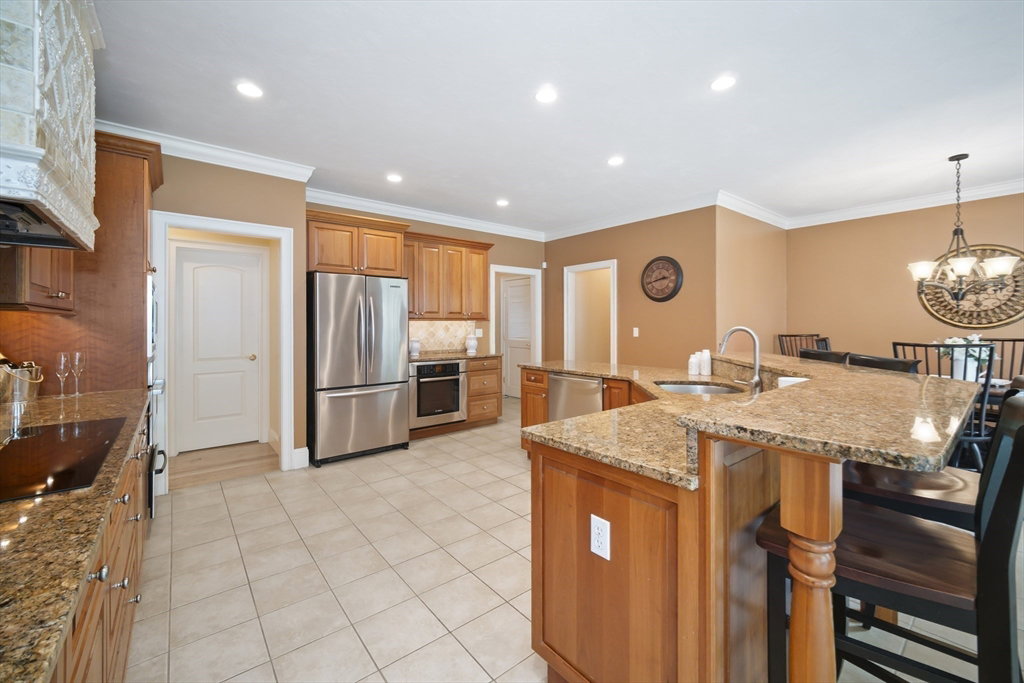
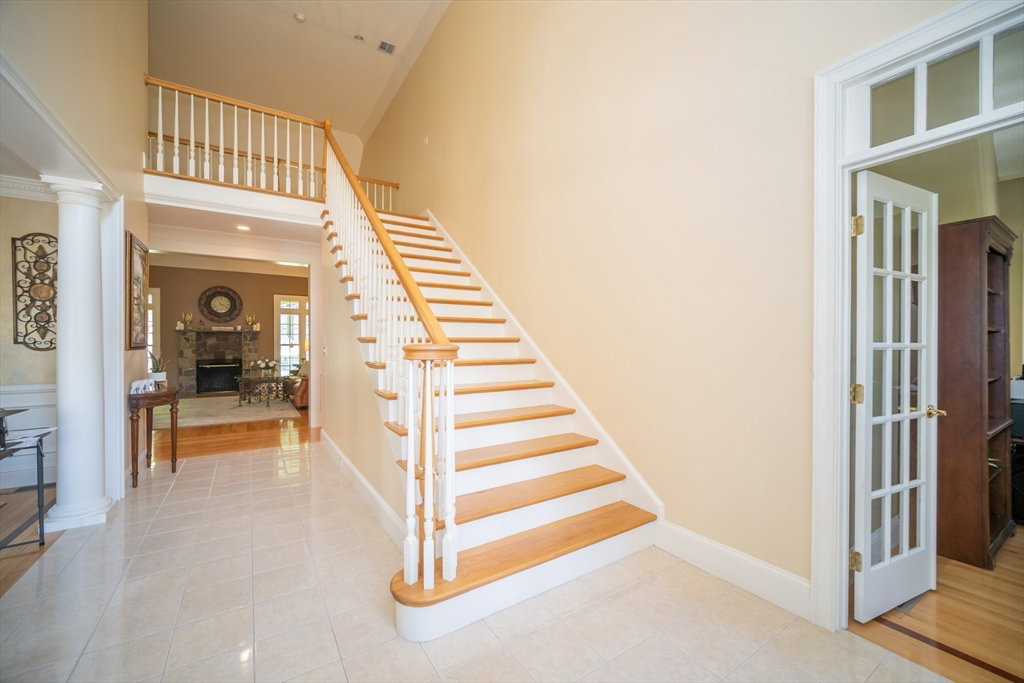
This spectacular & stately colonial in highly desirable Bradley Estates on quiet cul-de-sac has a distinctive elegance & incredible curb appeal. Sophisticated grand 2 story foyer. Impressive formal office w/cathedral ceiling & fireplace w/custom mantel. Lovely formal dining rm w/dental crown molding, chair rail & bow window. Magnificent two-story living rm w/fireplace. Gourmet eat-in-kitchen w/breakfast nook, oversize island, exquisite hood vent & high-end Bosch appliances. Stunning 1st-floor primary bedrm suite w/sunny sitting area, large bathrm and 2 walk-in closets. The 2nd level has another primary bedrm w/ 2 walk-in closets & huge ensuite bathrm, plus 2 big bedrms connected by Jack & Jill style full bathrm. Private 2 acre lot. Professional landscaping. Prestigious neighborhood & breathtaking architectural details like soaring ceilings, massive windows & abundant natural light make for luxury living at its finest. Sat 5/18 & Sun 5/19, 11am-12:30pm. Offer deadline 6pm Mon 5/20.
/u.realgeeks.media/livinginbostonsuburbs/header3.png)
Additional Information
- Area
- Sheldonville
- Taxes
- $13,487
- Interior Features
- Bathroom - Double Vanity/Sink, Bathroom - With Shower Stall, Closet - Linen, Countertops - Stone/Granite/Solid, Double Vanity, Cathedral Ceiling(s), Lighting - Sconce, Bathroom, Office, Central Vacuum, High Speed Internet
- Parking Description
- Attached, Garage Door Opener, Heated Garage, Garage Faces Side, Paved Drive, Off Street, Driveway, Paved
- Lot Description
- Cul-De-Sac, Wooded, Gentle Sloping, Sloped
- Water
- Public
- Sewer
- Private Sewer
- Elementary School
- Delaneyroderick
- Middle School
- K.P.M.S.
- High School
- K.P.H.S.
Mortgage Calculator
Listing courtesy of Listing Agent: Carissa Whitbread from Listing Office: RE/MAX Executive Realty.
The property listing data and information, or the Images, set forth herein were provided to MLS Property Information Network, Inc. from third party sources, including sellers, lessors, landlords and public records, and were compiled by MLS Property Information Network, Inc. The property listing data and information, and the Images, are for the personal, non commercial use of consumers having a good faith interest in purchasing, leasing or renting listed properties of the type displayed to them and may not be used for any purpose other than to identify prospective properties which such consumers may have a good faith interest in purchasing, leasing or renting. MLS Property Information Network, Inc. and its subscribers disclaim any and all representations and warranties as to the accuracy of the property listing data and information, or as to the accuracy of any of the Images, set forth herein.