155 Summer St, Wrentham, MA 02093
- $1,300,000
- 4
- BD
- 3
- BA
- 4,812
- SqFt









- Sold Price
- $1,300,000
- List Price
- $1,295,000
- Status
- SOLD
- MLS#
- 73231997
- Bedrooms
- 4
- Bathrooms
- 3
- Full Baths
- 2
- Half Baths
- 1
- Living Area
- 4,812
- Lot Size (Acres)
- 3
- Style
- Colonial
- Year Built
- 2000
Property Description
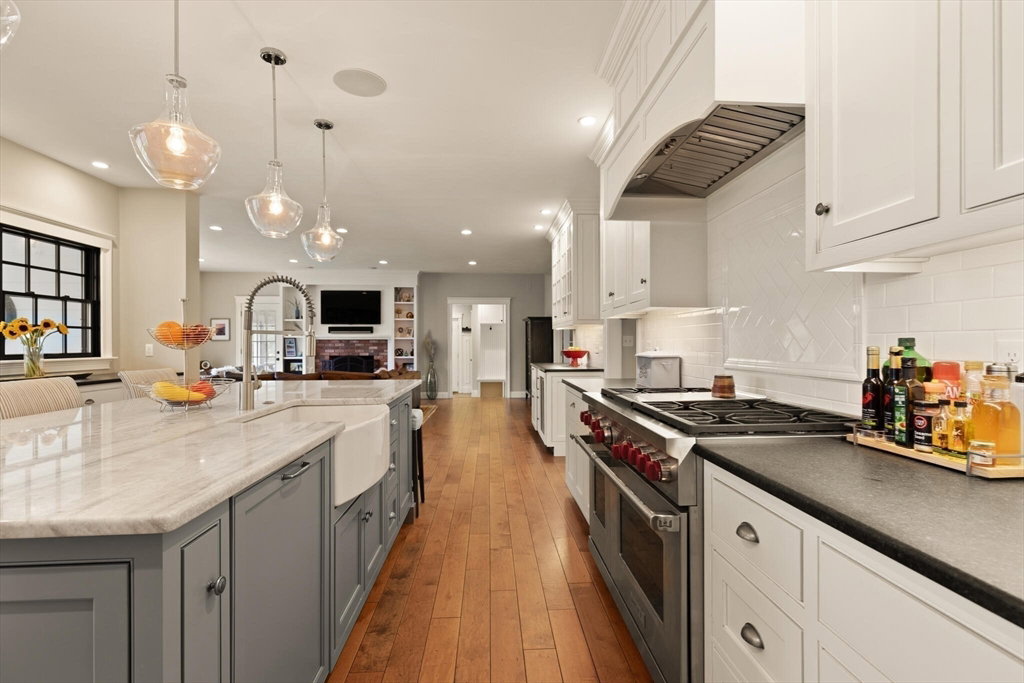
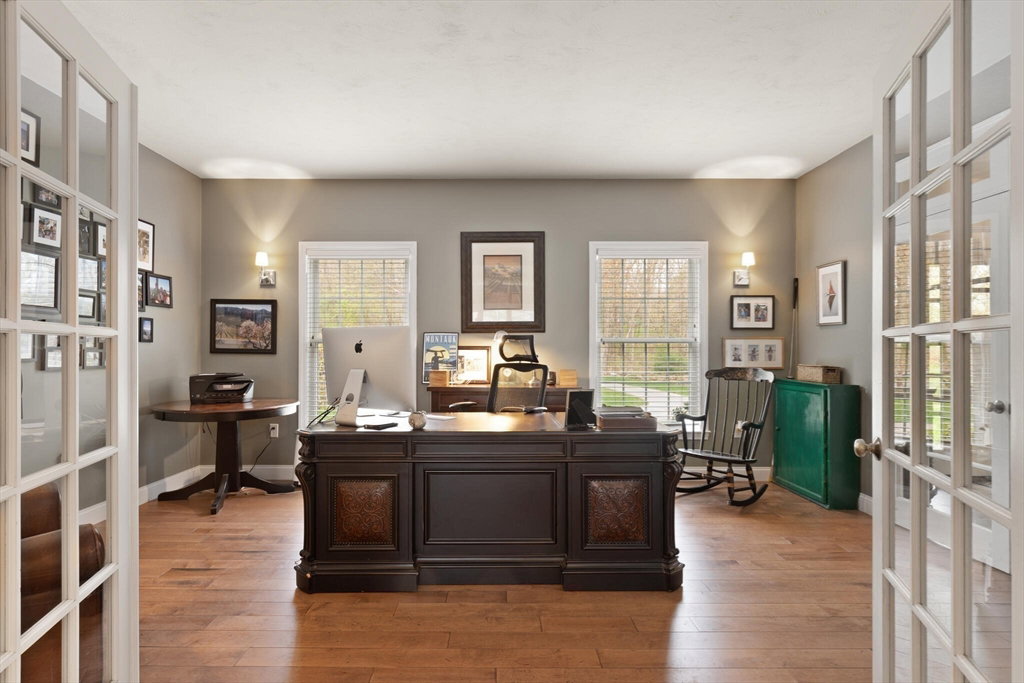
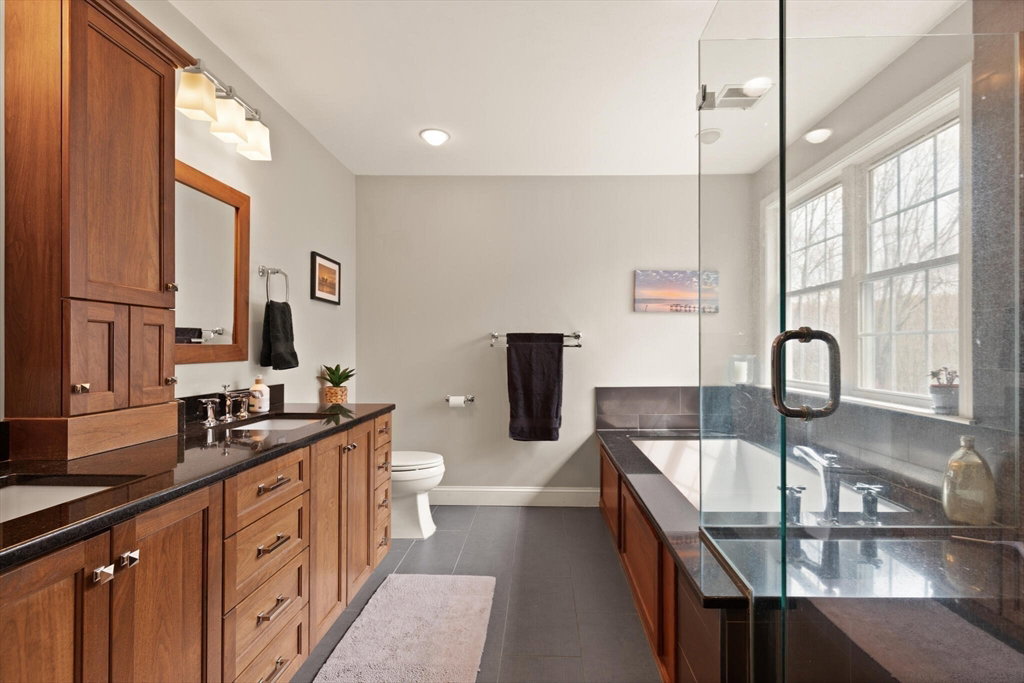
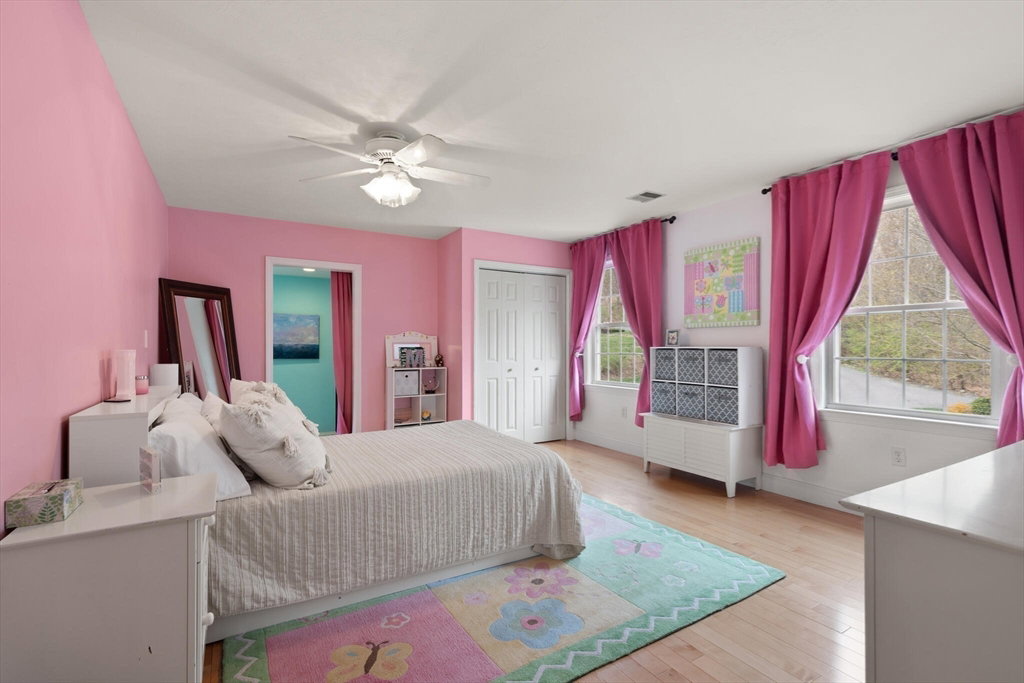
An elevated level of luxury & design set on a quiet, 3-acre, wooded estate touching the waters of Miscoe Lake; 155 Summer Street is truly a dream home. The entire 4800+ sq feet of living space has been thoughtfully renovated to provide sweeping views of its natural surroundings. The open-concept 1st floor flows through a chef’s kitchen (complete with high end appliances & luxury finishes), a stately, fireplaced family room, formal dining room & an executive home office. The primary suite boasts custom walk-in closet & peaceful, ensuite bath. 3 more well-appointed bedrooms, full bath, plus an additional “office” w/ closet round out the 2nd floor. A highlight of this already impressive home is the 900+ sq foot bonus room...perched above the 3 car garage, it’s the ideal space for family or friends to gather; complete with bar, billiards table, built-in media center & fireplace. The basement provides abundant storage & opportunity for even more expansion if desired! 1st showing at OH 5/9.
/u.realgeeks.media/livinginbostonsuburbs/header3.png)
Additional Information
- Taxes
- $11,873
- Interior Features
- Lighting - Sconce, Closet, Lighting - Overhead, Countertops - Stone/Granite/Solid, Recessed Lighting, Lighting - Pendant, Home Office, Great Room, Exercise Room
- Parking Description
- Attached, Paved Drive, Off Street, Paved
- Lot Description
- Wooded, Easements, Cleared, Level, Sloped
- Water
- Private
- Sewer
- Private Sewer
- Elementary School
- Wrentham
- Middle School
- King Philip
- High School
- King Philip
Mortgage Calculator
Listing courtesy of Listing Agent: Lisa Bailey from Listing Office: Berkshire Hathaway HomeServices Evolution Properties.
The property listing data and information, or the Images, set forth herein were provided to MLS Property Information Network, Inc. from third party sources, including sellers, lessors, landlords and public records, and were compiled by MLS Property Information Network, Inc. The property listing data and information, and the Images, are for the personal, non commercial use of consumers having a good faith interest in purchasing, leasing or renting listed properties of the type displayed to them and may not be used for any purpose other than to identify prospective properties which such consumers may have a good faith interest in purchasing, leasing or renting. MLS Property Information Network, Inc. and its subscribers disclaim any and all representations and warranties as to the accuracy of the property listing data and information, or as to the accuracy of any of the Images, set forth herein.