20 Saddleback Dr, Wrentham, MA 02093
- $975,000
- 4
- BD
- 4
- BA
- 3,456
- SqFt








- Sold Price
- $975,000
- List Price
- $839,900
- Status
- SOLD
- MLS#
- 73226439
- Bedrooms
- 4
- Bathrooms
- 4
- Full Baths
- 3
- Half Baths
- 1
- Living Area
- 3,456
- Lot Size (Acres)
- 2.15
- Style
- Cape
- Year Built
- 1993
Property Description
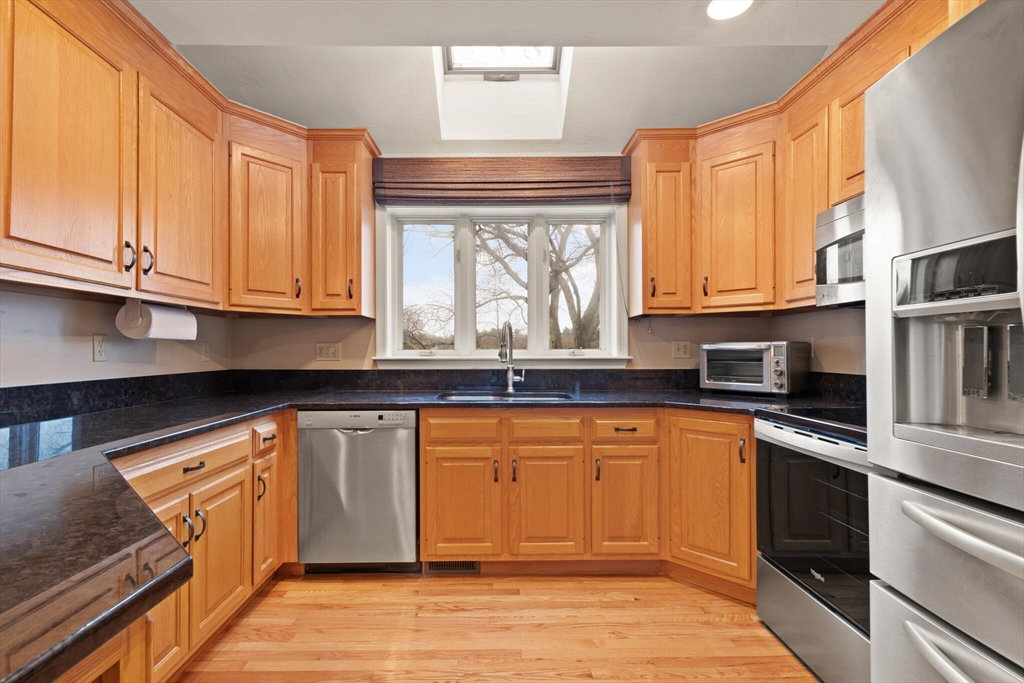
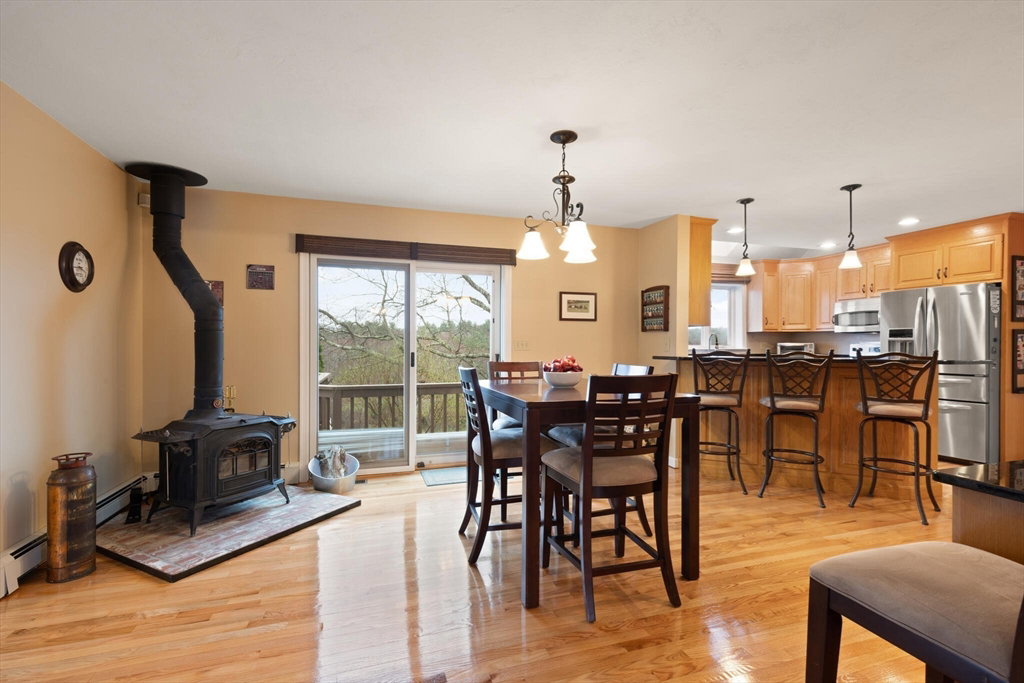
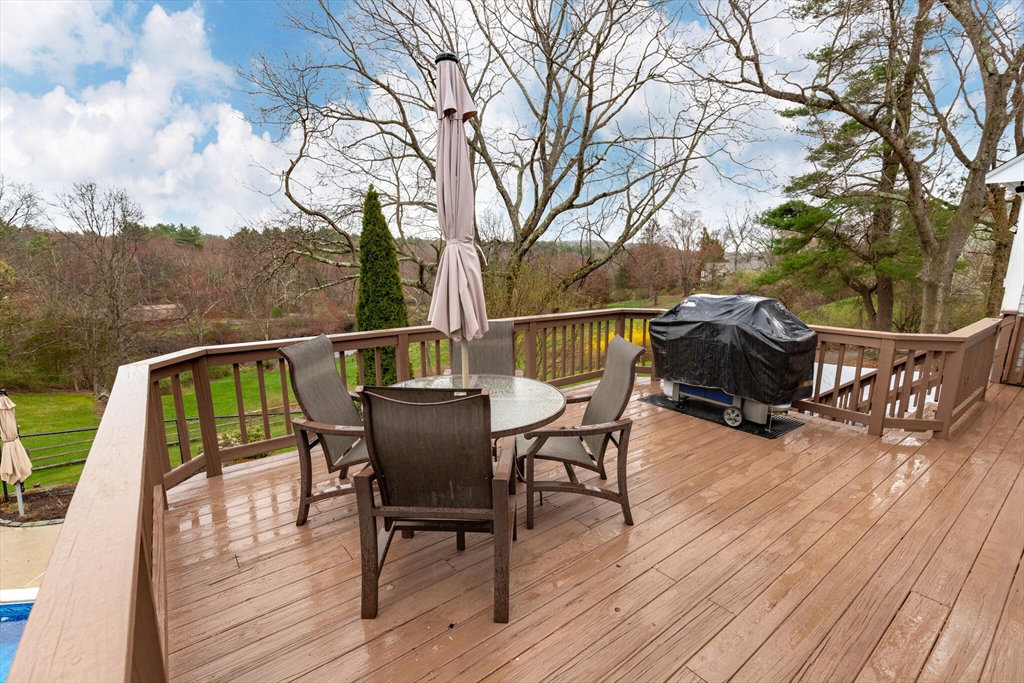
From a peaceful morning cup of coffee to evening cocktails; imagine sitting on your back deck gazing at picturesque views of green sloping pastures and a natural pond…this is the lifestyle that 20 Saddleback Drive delivers. This 4 bedroom, 3.5 bath home sits on a quiet, West Wrentham cul-de-sac. Impeccable hardwoods flow throughout the first floor of the traditional Cape floorplan, which offers formal dining, eat in kitchen, impressive fireplaced family room and a (bonus!) media room…the ideal location for movie night! Three bedrooms occupy the 2nd floor, including an oversized primary suite, complete with a recently renovated, luxury, en-suite bath. The 4th bedroom, located on the basement level, offers a little more privacy and has its own full bath. The finished “walk-out” basement provides easy access to your personal outdoor oasis…including hot tub and in-ground pool! Showings begin at Open House, Thursday, April 25
/u.realgeeks.media/livinginbostonsuburbs/header3.png)
Additional Information
- Taxes
- $8,512
- HOA Mandatory
- Yes
- Interior Features
- Lighting - Overhead, Bathroom - 3/4, Bathroom - Tiled With Shower Stall, Media Room, Bathroom, Wired for Sound, High Speed Internet
- Parking Description
- Attached, Garage Door Opener, Storage, Garage Faces Side, Insulated, Paved Drive, Off Street, Paved
- Lot Description
- Cul-De-Sac, Sloped
- Pool Description
- In Ground
- View
- Scenic View(s)
- Water
- Private
- Sewer
- Private Sewer
- Elementary School
- Wrentham
- Middle School
- King Philip
- High School
- King Philip
Mortgage Calculator
Listing courtesy of Listing Agent: Lisa Bailey from Listing Office: Berkshire Hathaway HomeServices Evolution Properties.
The property listing data and information, or the Images, set forth herein were provided to MLS Property Information Network, Inc. from third party sources, including sellers, lessors, landlords and public records, and were compiled by MLS Property Information Network, Inc. The property listing data and information, and the Images, are for the personal, non commercial use of consumers having a good faith interest in purchasing, leasing or renting listed properties of the type displayed to them and may not be used for any purpose other than to identify prospective properties which such consumers may have a good faith interest in purchasing, leasing or renting. MLS Property Information Network, Inc. and its subscribers disclaim any and all representations and warranties as to the accuracy of the property listing data and information, or as to the accuracy of any of the Images, set forth herein.