24 Independence Dr, Walpole, MA 02081
- $1,345,000
- 5
- BD
- 4
- BA
- 4,168
- SqFt




- Sold Price
- $1,345,000
- List Price
- $1,300,000
- Status
- SOLD
- MLS#
- 73219494
- Bedrooms
- 5
- Bathrooms
- 4
- Full Baths
- 3
- Half Baths
- 1
- Living Area
- 4,168
- Lot Size (Acres)
- 0.92
- Style
- Colonial
- Year Built
- 1991
Property Description
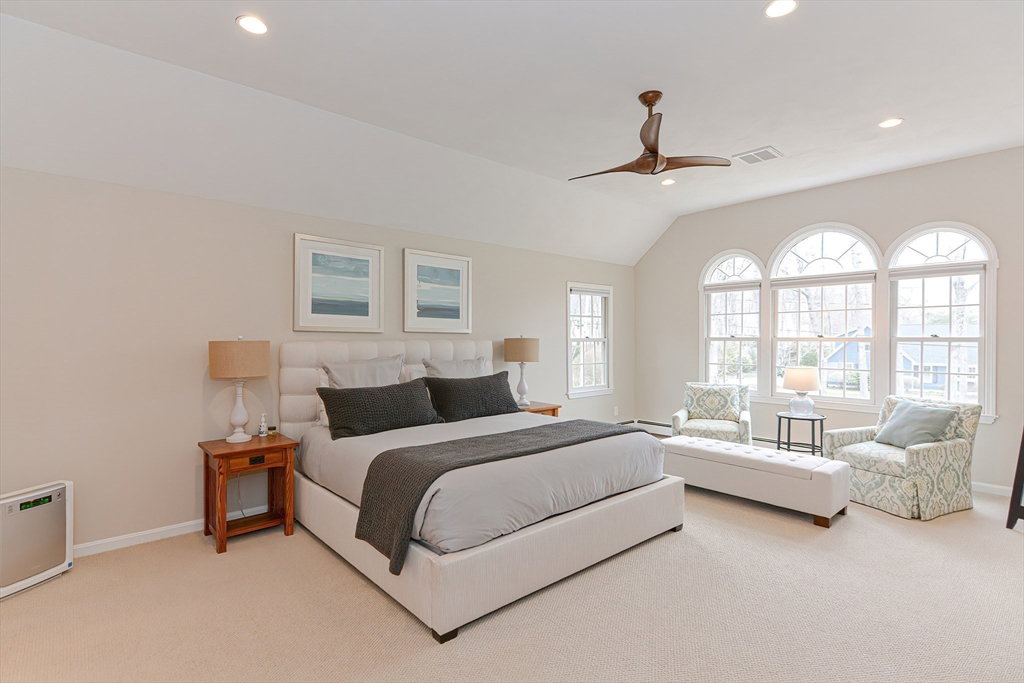
Welcome to Northwood Estates, where luxury & comfort meet in this amazing 5 bedroom, 3.5 bath colonial home. Step inside & be greeted by a beautiful foyer & renovated eat-in kitchen w/granite, large island & ss appliances. The spacious & open floorplan w/gleaming hardwood floors provide ample room for family & friends to gather. Large family room w/wood burning fireplace, spacious dining room, welcoming living room, renovated half bath, laundry & sunroom complete the 1st floor. 2nd floor features 4 spacious bedrooms, full renovated bath and master suite w/private en-suite bathroom & walk-in closet. Seperate staircase offers private entrance to a flexible space perfect for extended family, au-pair, teen-suite or in-law. Finished basement offers additional space for game room/media center. The 2 car garage provides convenient parking & add'l storage. The professionally landscaped yard creates a picturesque setting while the large deck provides the perfect spot for outdoor gatherings.
/u.realgeeks.media/livinginbostonsuburbs/header3.png)
Additional Information
- Taxes
- $15,656
- Interior Features
- Bathroom - Full, Bathroom - Tiled With Shower Stall, Lighting - Pendant, Lighting - Overhead, Closet, Recessed Lighting, Walk-In Closet(s), Open Floorplan, Bathroom, Sun Room, Game Room, Entry Hall, Bedroom, Inlaw Apt.
- Parking Description
- Attached, Garage Door Opener, Storage, Paved Drive, Paved
- Lot Description
- Wooded
- Water
- Public
- Sewer
- Public Sewer
- Elementary School
- Fisher
- High School
- Walpole Hs
Mortgage Calculator
Listing courtesy of Listing Agent: Katelyn Cleveland from Listing Office: Better Living Real Estate, LLC.
The property listing data and information, or the Images, set forth herein were provided to MLS Property Information Network, Inc. from third party sources, including sellers, lessors, landlords and public records, and were compiled by MLS Property Information Network, Inc. The property listing data and information, and the Images, are for the personal, non commercial use of consumers having a good faith interest in purchasing, leasing or renting listed properties of the type displayed to them and may not be used for any purpose other than to identify prospective properties which such consumers may have a good faith interest in purchasing, leasing or renting. MLS Property Information Network, Inc. and its subscribers disclaim any and all representations and warranties as to the accuracy of the property listing data and information, or as to the accuracy of any of the Images, set forth herein.