19 Red Gate Lane, Franklin, MA 02038
- $1,175,000
- 3
- BD
- 3
- BA
- 3,335
- SqFt




- Sold Price
- $1,175,000
- List Price
- $989,900
- Status
- SOLD
- MLS#
- 73218327
- Bedrooms
- 3
- Bathrooms
- 3
- Full Baths
- 3
- Living Area
- 3,335
- Lot Size (Acres)
- 0.54
- Style
- Colonial
- Year Built
- 1997
Property Description
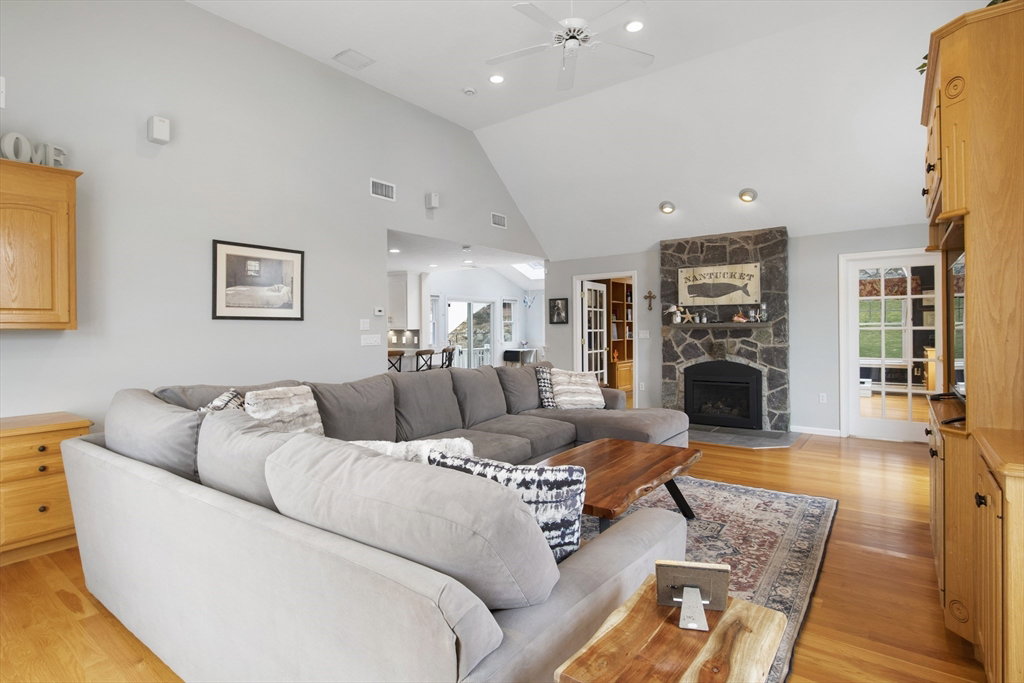
Cook's Farm in Franklin is the location for this meticulously maintained contemporary Colonial. A soaring two story foyer welcomes you into the home. To the left of the foyer is a sun filled living room with a bay window and french doors. To the right is the formal dining room with custom millwork and hardwood floors. The kitchen is updated and features granite countertops, stainless steel appliances, a center island and large seating peninsula which opens into a flex space that could be a dining area or a kid's homework area. The massive family room features a cathedral ceiling, soaring fireplace and custom built-ins. There is also a spacious office/library, a full bath and separate laundry room on the first level. The primary bedroom suite has a cathedral ceiling, hardwood floors, walk -in closet and remodeled bath. The lower level features a finshed playroom or guest room with closet. A large heated 3 car garage w/workshop, beautiful inground pool,cabana and hot tub. A wow home
/u.realgeeks.media/livinginbostonsuburbs/header3.png)
Additional Information
- Taxes
- $11,083
- Interior Features
- Cathedral Ceiling(s), Ceiling Fan(s), Closet/Cabinets - Custom Built, Closet, Office, Sun Room, Play Room, Mud Room, Central Vacuum
- Parking Description
- Attached, Under, Garage Door Opener, Heated Garage, Storage, Workshop in Garage, Paved Drive, Off Street, Paved
- Lot Description
- Wooded
- Pool Description
- In Ground
- Water
- Private, Other
- Sewer
- Public Sewer
- Elementary School
- Parmenter
- Middle School
- Remington
- High School
- Franklin High
Mortgage Calculator
Listing courtesy of Listing Agent: Michael Colombo from Listing Office: Suburban Lifestyle Real Estate.
The property listing data and information, or the Images, set forth herein were provided to MLS Property Information Network, Inc. from third party sources, including sellers, lessors, landlords and public records, and were compiled by MLS Property Information Network, Inc. The property listing data and information, and the Images, are for the personal, non commercial use of consumers having a good faith interest in purchasing, leasing or renting listed properties of the type displayed to them and may not be used for any purpose other than to identify prospective properties which such consumers may have a good faith interest in purchasing, leasing or renting. MLS Property Information Network, Inc. and its subscribers disclaim any and all representations and warranties as to the accuracy of the property listing data and information, or as to the accuracy of any of the Images, set forth herein.