32 Baker St, Foxboro, MA 02035
- $843,000
- 3
- BD
- 6
- BA
- 2,770
- SqFt


- Sold Price
- $843,000
- List Price
- $839,900
- Status
- SOLD
- MLS#
- 73217451
- Bedrooms
- 3
- Bathrooms
- 6
- Full Baths
- 3
- Half Baths
- 3
- Living Area
- 2,770
- Lot Size (Acres)
- 0.46
- Style
- Colonial, Antique
- Year Built
- 1920
Property Description
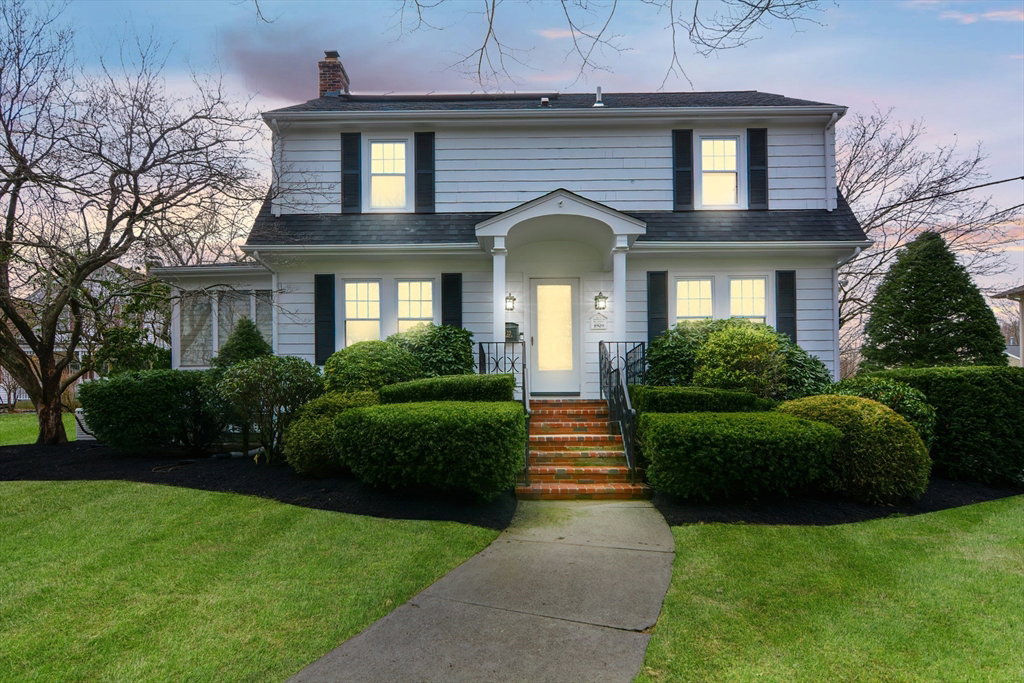
OPEN HOUSE CANCELLED!!!!!!!!!!! for, 3+ Bedrooms,3 full baths,2 half baths PLUS bathroom + Kitchen by the pool! 2 car garage. Central AC throughout. Gleaming Oak hardwoods in the entire home, refinished 2024. New Roof 2022, New Heating system 2018, Whole house Generator 2019. Newer Windows. Entire house painted inside + out 2024. Large Addition built + used as Office, FULLY HANDICAPPED ACCESSIBLE. Could be a 1st floor Primary Bedroom, or an In-law apt, or a 2nd family room.FLEXIBLE FLOOR PLAN! FULLY handicapped accessible w/ramp, w/handicap full bath w/Bidet. Zoned for a home office, w/separate entrance, w/waiting room, reception area +a separate office + bathroom. House has many capabilities. Large 8 ft slider opens to backyard oasis w/a 25x13 composite deck w/gorgeous in ground pool w/fountain + built in Hot Tub fully fenced in. Pool area has separate bath + Kitchen. Pool completely rehabbed w/paint +all new tile. Fenced back yard. Walk up attic. Solar panels. MUST SEE!
/u.realgeeks.media/livinginbostonsuburbs/header3.png)
Additional Information
- Taxes
- $9,255
- Interior Features
- Lighting - Overhead, Closet/Cabinets - Custom Built, Wet bar, Home Office-Separate Entry, Sun Room, Mud Room, Office, Bonus Room, Wet Bar, Walk-up Attic
- Parking Description
- Detached, Garage Door Opener, Storage, Paved Drive, Off Street, Paved
- Lot Description
- Level
- Pool Description
- In Ground
- Water
- Public
- Sewer
- Private Sewer, Other
- Elementary School
- Vincent Igo
- Middle School
- Ahern Middle
- High School
- Foxboro High
Mortgage Calculator
Listing courtesy of Listing Agent: Lisa Shestack from Listing Office: Keller Williams Elite.
The property listing data and information, or the Images, set forth herein were provided to MLS Property Information Network, Inc. from third party sources, including sellers, lessors, landlords and public records, and were compiled by MLS Property Information Network, Inc. The property listing data and information, and the Images, are for the personal, non commercial use of consumers having a good faith interest in purchasing, leasing or renting listed properties of the type displayed to them and may not be used for any purpose other than to identify prospective properties which such consumers may have a good faith interest in purchasing, leasing or renting. MLS Property Information Network, Inc. and its subscribers disclaim any and all representations and warranties as to the accuracy of the property listing data and information, or as to the accuracy of any of the Images, set forth herein.