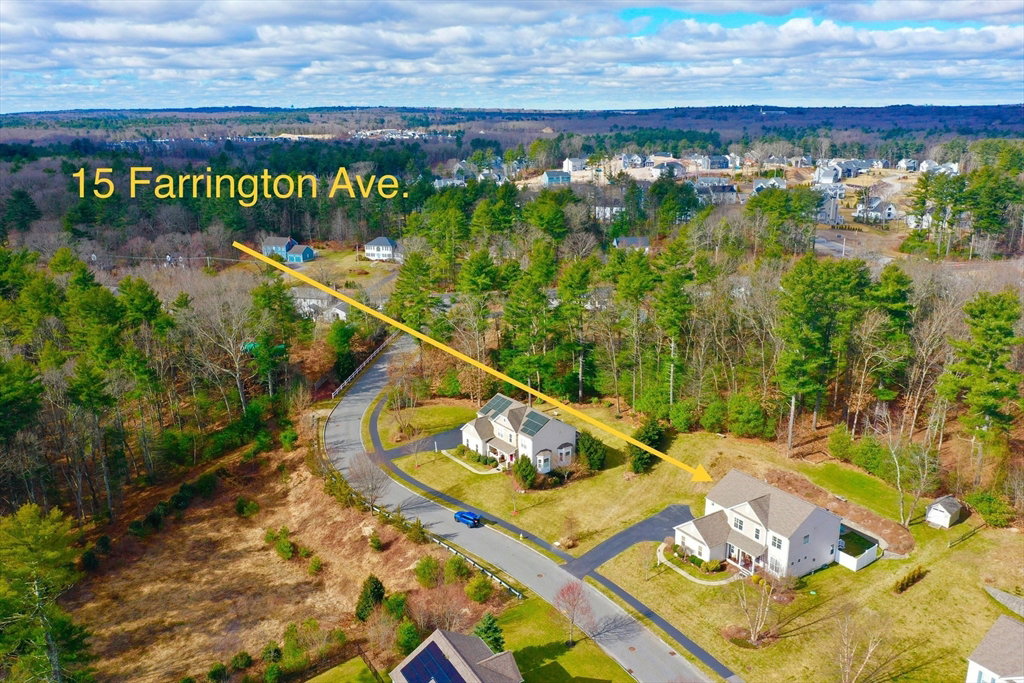
15 Farrington Ave, Wrentham, MA 02093
- $1,180,000
- 4
- BD
- 3
- BA
- 3,483
- SqFt







- Sold Price
- $1,180,000
- List Price
- $999,900
- Status
- SOLD
- MLS#
- 73215249
- Bedrooms
- 4
- Bathrooms
- 3
- Full Baths
- 2
- Half Baths
- 1
- Living Area
- 3,483
- Lot Size (Acres)
- 0.5700000000000001
- Style
- Colonial
- Year Built
- 2011
Property Description
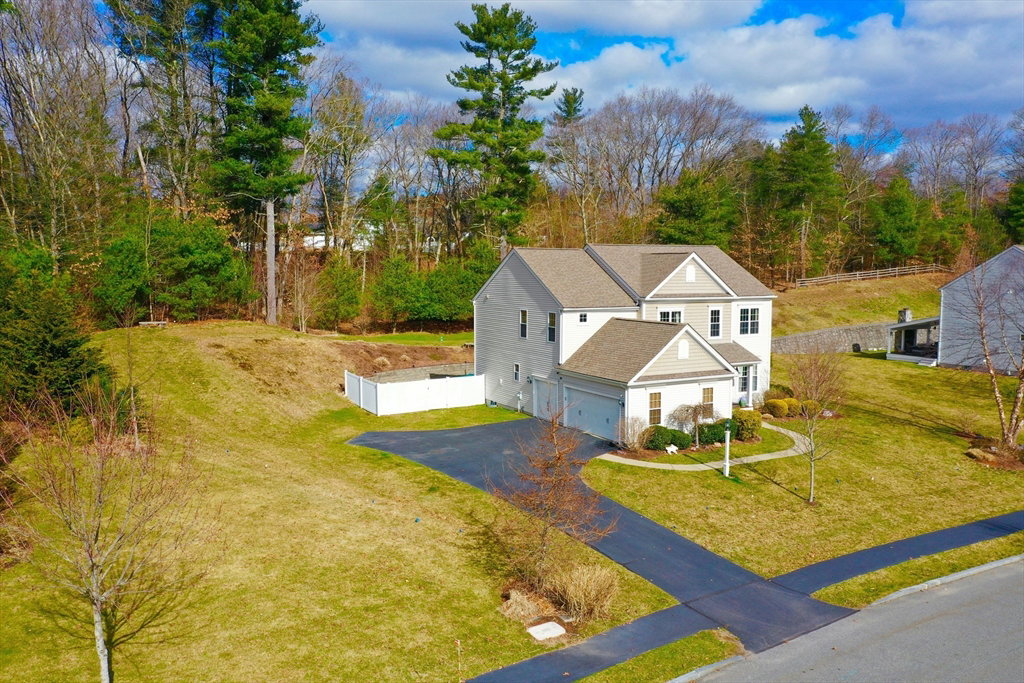
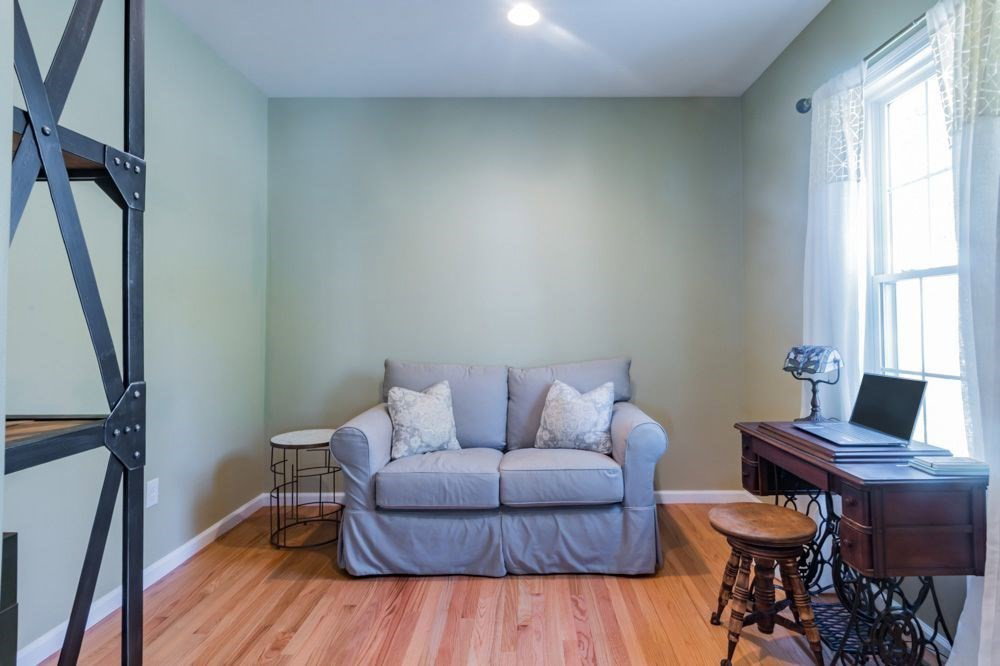
Custom-built Pulte Home located in the desirable Fox Run neighborhood, alongside quiet conservation land & walking trails, yet close to highway access & commuter rail. Designed for the modern family,this spacious Colonial has 4 beds, 2 living rooms, finished basement & 2 bonus flex rooms(home office/guests). A vaulted entrance foyer opens to newly refinished hardwoods that flow into a living room w/gas fireplace, a formal dining area & a gourmet kitchen w/ oversized granite island,ample storage & enough counter space to spread out & create! High ceilings & a wall of windows lets in sun & overlooks a private,prof landscaped yard w/full irrigation,outdoor shower,hot tub,fire pit,electric dog fence & storage shed. An oversized 3-car garage fits trucks/SUVs & connects to a side mudroom.Convenient 2nd floor laundry room w/sink sits between 4 bedrooms & an open lofted family room.The Master Bed features a tray ceiling,a private dressing room & en suite bath w/double vanity & jacuzzi.
/u.realgeeks.media/livinginbostonsuburbs/header3.png)
Additional Information
- Taxes
- $10,895
- HOA Mandatory
- Yes
- Interior Features
- Recessed Lighting, Bonus Room
- Parking Description
- Attached, Garage Door Opener, Paved Drive, Off Street, Paved
- Lot Description
- Cleared, Level
- Water
- Public
- Sewer
- Private Sewer
- Elementary School
- Delaney/Roderic
- Middle School
- King Phillip Ms
- High School
- King Phillip Hs
Mortgage Calculator
Listing courtesy of Listing Agent: The JCREw from Listing Office: Jane Coit Real Estate, Inc..
The property listing data and information, or the Images, set forth herein were provided to MLS Property Information Network, Inc. from third party sources, including sellers, lessors, landlords and public records, and were compiled by MLS Property Information Network, Inc. The property listing data and information, and the Images, are for the personal, non commercial use of consumers having a good faith interest in purchasing, leasing or renting listed properties of the type displayed to them and may not be used for any purpose other than to identify prospective properties which such consumers may have a good faith interest in purchasing, leasing or renting. MLS Property Information Network, Inc. and its subscribers disclaim any and all representations and warranties as to the accuracy of the property listing data and information, or as to the accuracy of any of the Images, set forth herein.