35 Macdougald Dr, Wrentham, MA 02093
- $1,350,000
- 5
- BD
- 5
- BA
- 4,555
- SqFt






- Sold Price
- $1,350,000
- List Price
- $1,245,500
- Status
- SOLD
- MLS#
- 73213650
- Bedrooms
- 5
- Bathrooms
- 5
- Full Baths
- 4
- Half Baths
- 1
- Living Area
- 4,555
- Lot Size (Acres)
- 2
- Style
- Colonial, Garrison
- Year Built
- 1997
Property Description
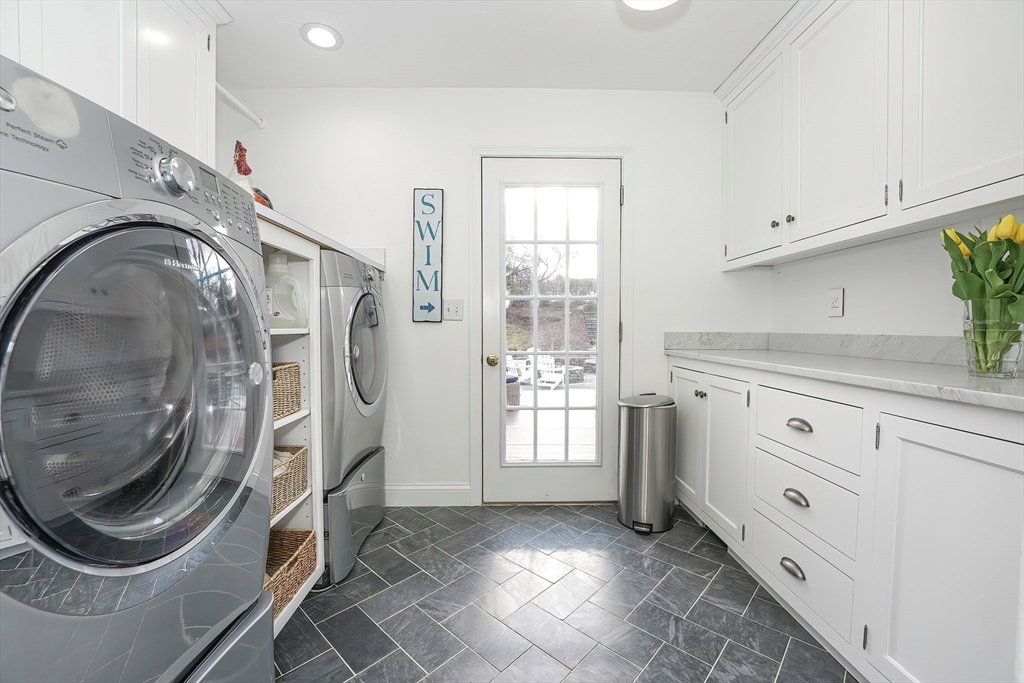
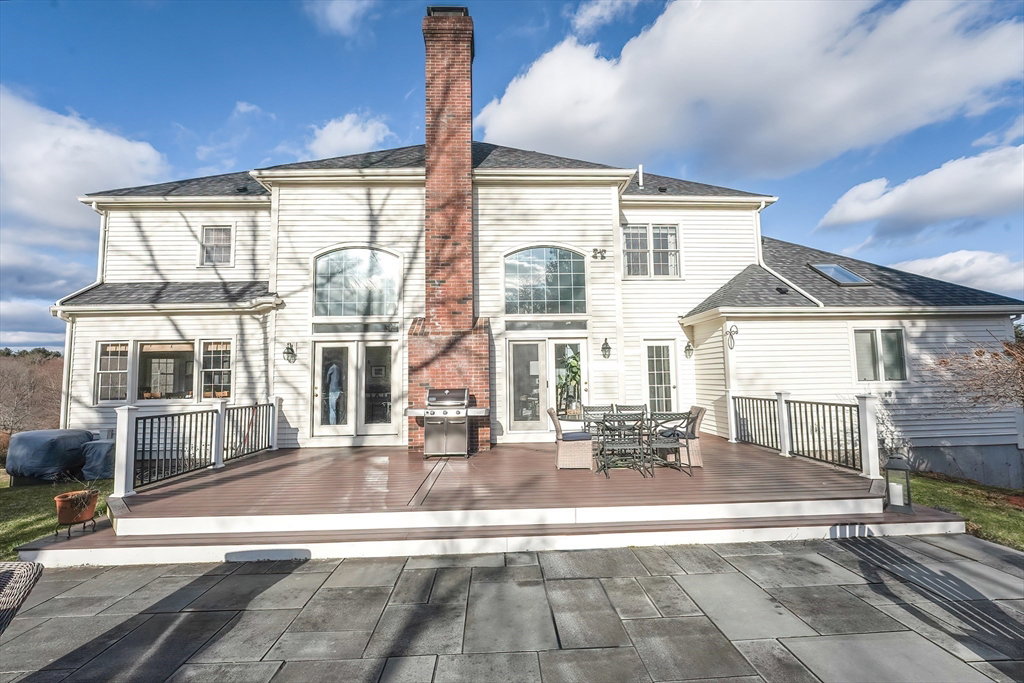
Designed for extraordinary indoor & outdoor living, this exquisite custom colonial offers upgrades & architectural details making this an entertainer’s dream. A gracious hardwd foyer w/ open staircase creates the first of many unforgettable impressions. A magazine worthy gourmet eat-in kitchen features granite counters, farmers sink, plentiful cabinetry, & chef style appliances all flow seamlessly into a striking fireplaced family rm w/ soaring ceiling & built-ins. Host dinner parties in the well-appointed dining rm or unwind in the private Main suite w/tiled shower & walk in closet. Completing the 1st flr is a ½ bath, laundryrm w/built-ins & living room. 4 additional bedrms, 2 full bathrms & a morning staircase are offered on the 2nd flr. Gather in the fabulous finished lower level w/bath, exercise rm, office & butlers pantry (inlaw/au pier suite). Entertain w/ease on the generous deck overlooking sprawling patio w/impressive fireplace or stroll up to the inground pool w/cabana house.
/u.realgeeks.media/livinginbostonsuburbs/header3.png)
Additional Information
- Taxes
- $10,072
- Interior Features
- Bathroom - Full, Bathroom - Tiled With Tub & Shower, Vaulted Ceiling(s), Open Floorplan, Lighting - Overhead, Closet, Cable Hookup, Recessed Lighting, Bathroom - With Shower Stall, Pantry, Bathroom, Entry Hall, Exercise Room, Office, Kitchen, Wired for Sound
- Parking Description
- Attached, Under, Garage Door Opener, Storage, Garage Faces Side, Insulated, Paved Drive, Off Street, Driveway, Paved
- Lot Description
- Cul-De-Sac, Cleared, Farm, Gentle Sloping
- Pool Description
- In Ground
- View
- Scenic View(s)
- Water
- Public
- Sewer
- Private Sewer
Mortgage Calculator
Listing courtesy of Listing Agent: Matt Kelly Homes Team from Listing Office: LAER Realty Partners.
The property listing data and information, or the Images, set forth herein were provided to MLS Property Information Network, Inc. from third party sources, including sellers, lessors, landlords and public records, and were compiled by MLS Property Information Network, Inc. The property listing data and information, and the Images, are for the personal, non commercial use of consumers having a good faith interest in purchasing, leasing or renting listed properties of the type displayed to them and may not be used for any purpose other than to identify prospective properties which such consumers may have a good faith interest in purchasing, leasing or renting. MLS Property Information Network, Inc. and its subscribers disclaim any and all representations and warranties as to the accuracy of the property listing data and information, or as to the accuracy of any of the Images, set forth herein.