48 Bellevue Road, Swampscott, MA 01907
- $1,614,375
- 5
- BD
- 4
- BA
- 3,760
- SqFt




- Sold Price
- $1,614,375
- List Price
- $1,650,000
- Status
- SOLD
- MLS#
- 73212364
- Bedrooms
- 5
- Bathrooms
- 4
- Full Baths
- 3
- Half Baths
- 1
- Living Area
- 3,760
- Lot Size (Acres)
- 0.36
- Style
- Colonial
- Year Built
- 1870
Property Description
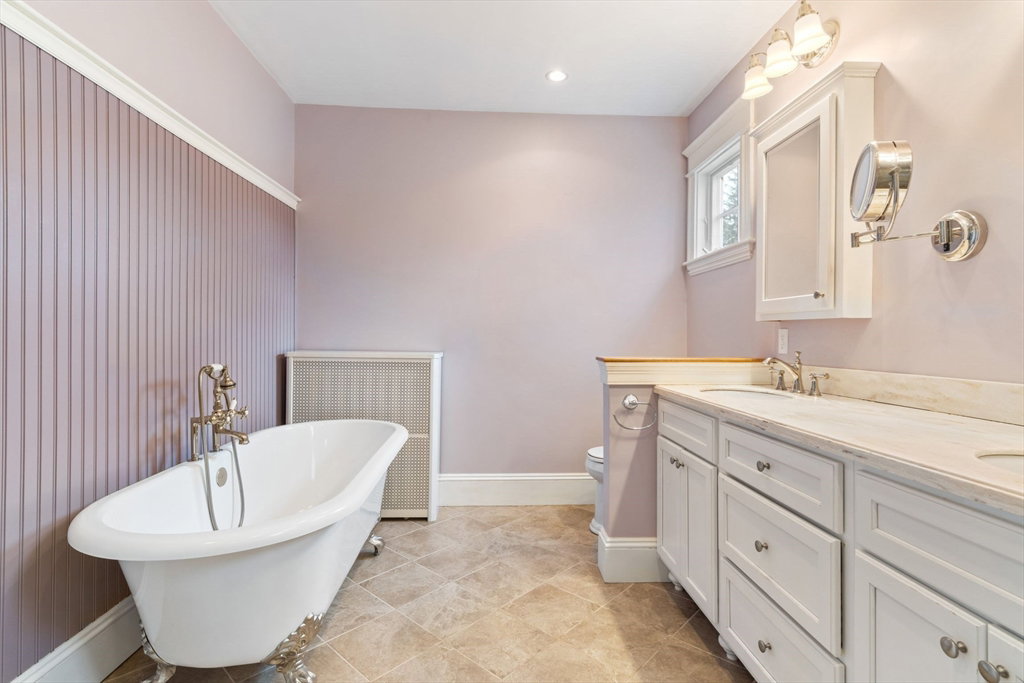
This home exudes timeless charm and sophistication.You'll love the tall ceilings,19th-century woodwork, three fireplaces, hardwood flooring and abundant light.Upon entry through the sunroom, a welcoming foyer sets the stage for elegant living spaces.The tranquil living room features a built-in bookcase while the adjacent dining room offers a built-in China cabinet.The spacious eat-in kitchen is well equipped with a gas stove, pot filler, double ovens and custom cabinetry. The spacious family room overlooks the beautifully landscaped yard. A rear mudroom adds practicality to the layout. The second-floor hosts two bedrooms, a full bathroom and an impressive primary suite with a luxurious bathroom with soaking tub and large walk-in shower. The third floor has two additional bedrooms, full bath, a yoga room and space for a home office. The backyard is nicely landscaped and the brick patio is perfect for outdoor entertaining. A full unfinished basement and 2-car garage offer storage options
/u.realgeeks.media/livinginbostonsuburbs/header3.png)
Additional Information
- Taxes
- $17,235
- Interior Features
- Bathroom - Full, Bathroom - Tiled With Tub & Shower, Closet, Bathroom, Foyer, Sun Room, Mud Room
- Parking Description
- Detached, Paved Drive, Off Street
- Lot Description
- Cleared, Level
- Water
- Public
- Sewer
- Public Sewer
Mortgage Calculator
Listing courtesy of Listing Agent: Kathleen Murphy from Listing Office: Gibson Sotheby's International Realty.
The property listing data and information, or the Images, set forth herein were provided to MLS Property Information Network, Inc. from third party sources, including sellers, lessors, landlords and public records, and were compiled by MLS Property Information Network, Inc. The property listing data and information, and the Images, are for the personal, non commercial use of consumers having a good faith interest in purchasing, leasing or renting listed properties of the type displayed to them and may not be used for any purpose other than to identify prospective properties which such consumers may have a good faith interest in purchasing, leasing or renting. MLS Property Information Network, Inc. and its subscribers disclaim any and all representations and warranties as to the accuracy of the property listing data and information, or as to the accuracy of any of the Images, set forth herein.