11 Femia Rd, Ashland, MA 01721
- $969,000
- 5
- BD
- 4
- BA
- 3,550
- SqFt




- Sold Price
- $969,000
- List Price
- $979,900
- Status
- SOLD
- MLS#
- 73209833
- Bedrooms
- 5
- Bathrooms
- 4
- Full Baths
- 3
- Half Baths
- 1
- Living Area
- 3,550
- Lot Size (Acres)
- 0.6900000000000001
- Style
- Garrison
- Year Built
- 1991
Property Description
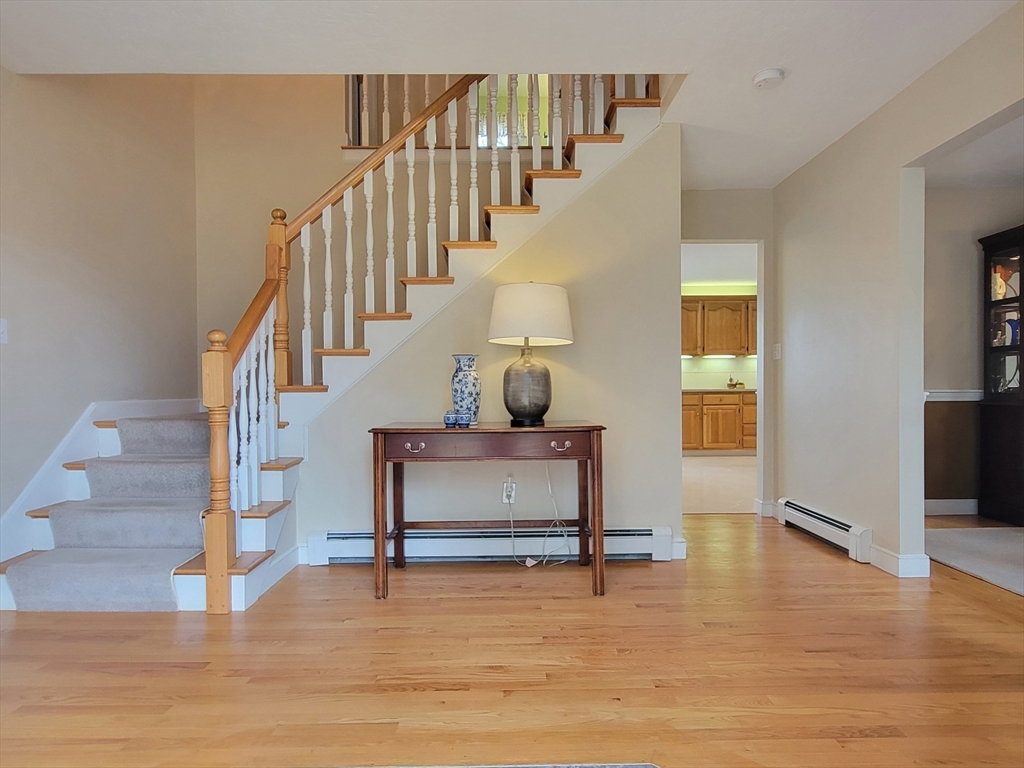
This elegant home is set on a beautiful lot in the Wildwood Estates neighborhood. Stunning curb appeal and thoughtfully landscaped grounds invite you into the amazing sunny front yard! Minutes to schools, state parks, commuter train station, and highways. The current owners have taken great care of their property and true pride of ownership abounds in this very clean and well maintained home. The grand entrance brings you into the spacious foyer with 2 coat closets. Front to back living room with hardwood floors and bay window. Huge kitchen with lots of cabinet and counter space and center island. Family room with high ceilings, fireplace, and built-ins. Formal dining room with hardwood floors. 2nd floor has a main bedroom with walk-in closet and full bath with whirlpool tub. A full bath with double sinks and 3 more spacious bedrooms round out the top floor. Above the garage is a separate apartment or home office with it's own entrance! Cozy finished room in the basement. Huge driveway
/u.realgeeks.media/livinginbostonsuburbs/header3.png)
Additional Information
- Taxes
- $10,881
- Interior Features
- Bathroom - Full, Accessory Apt., Bathroom, Media Room
- Parking Description
- Attached
- Lot Description
- Wooded
- Water
- Public
- Sewer
- Private Sewer
- Elementary School
- Warren/Mindess
- Middle School
- Ashland Middle
- High School
- Ashland High
Mortgage Calculator
Listing courtesy of Listing Agent: Craig Morrison from Listing Office: Realty Executives Boston West.
The property listing data and information, or the Images, set forth herein were provided to MLS Property Information Network, Inc. from third party sources, including sellers, lessors, landlords and public records, and were compiled by MLS Property Information Network, Inc. The property listing data and information, and the Images, are for the personal, non commercial use of consumers having a good faith interest in purchasing, leasing or renting listed properties of the type displayed to them and may not be used for any purpose other than to identify prospective properties which such consumers may have a good faith interest in purchasing, leasing or renting. MLS Property Information Network, Inc. and its subscribers disclaim any and all representations and warranties as to the accuracy of the property listing data and information, or as to the accuracy of any of the Images, set forth herein.