14 Manchester Dr, Wrentham, MA 02093
- $1,518,500
- 4
- BD
- 5
- BA
- 5,282
- SqFt








- Sold Price
- $1,518,500
- List Price
- $1,635,000
- Status
- SOLD
- MLS#
- 73207570
- Bedrooms
- 4
- Bathrooms
- 5
- Full Baths
- 4
- Half Baths
- 1
- Living Area
- 5,282
- Lot Size (Acres)
- 2.01
- Style
- Colonial
- Year Built
- 2002
Property Description
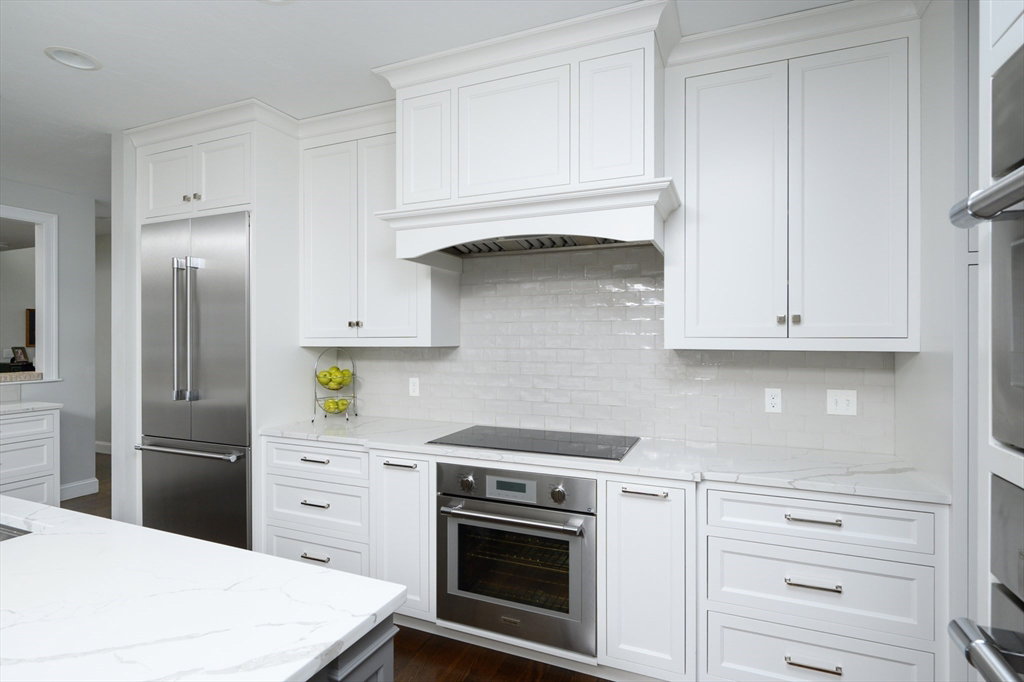
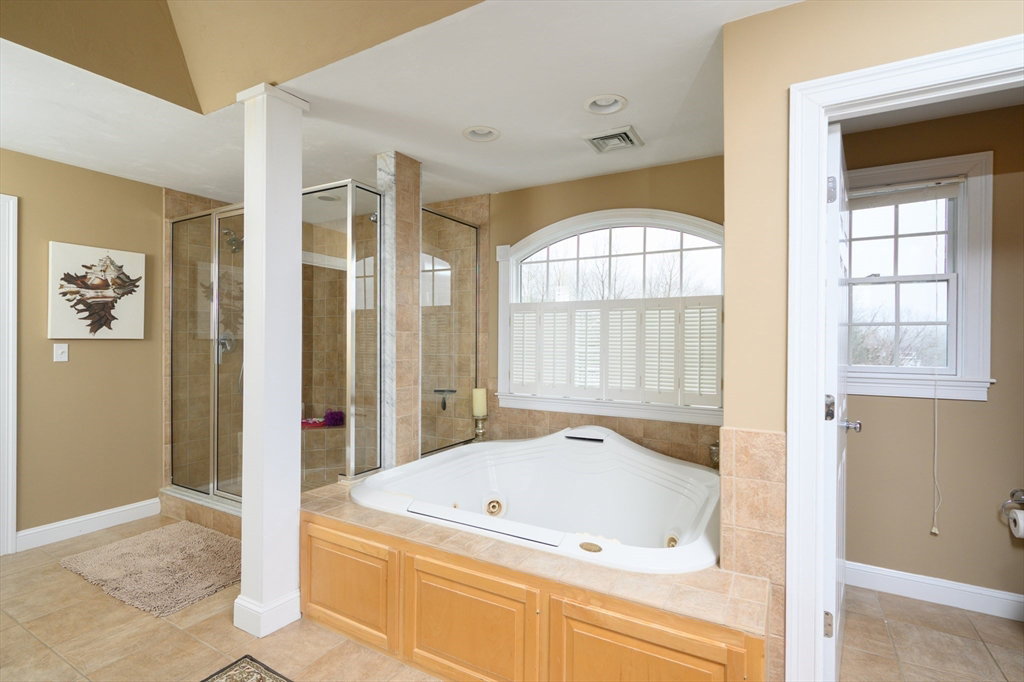
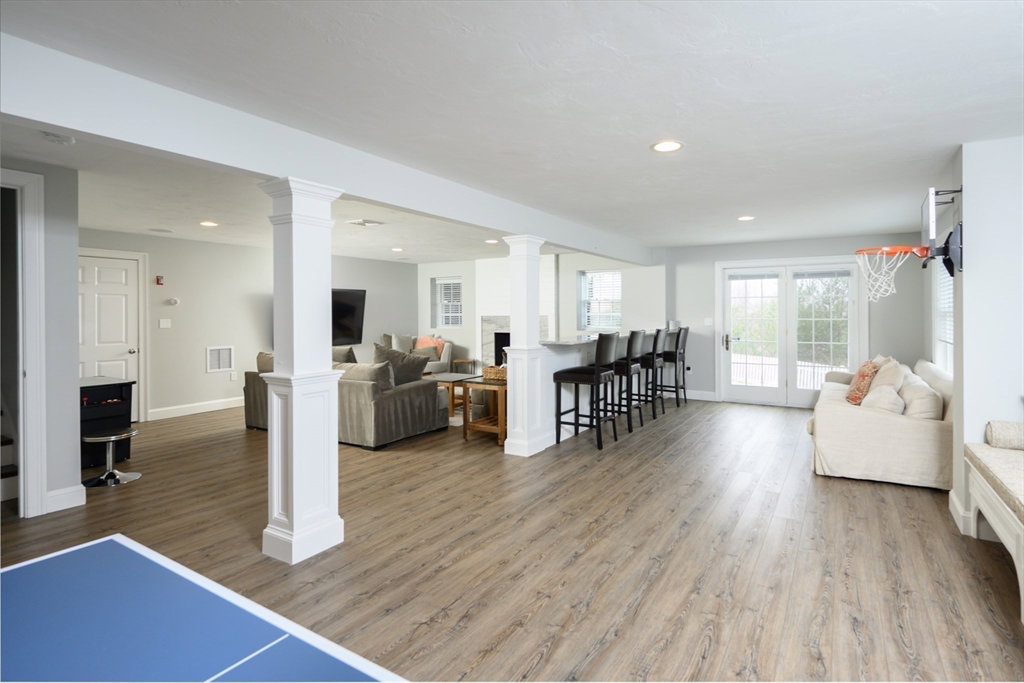
Incredible opportunity to own this AMAZING 5K+ SQ FT 4+ BDRM 4.5 BATH home in arguably the BEST LOCATION, on the BEST STREET with the BEST VIEWS in this HIGHLY SOUGHT-AFTER NEIGHBORHOOD in Sheldonville! * OPEN FLOOR PLAN * Stunningly remodeled GOURMET CUSTOM KITCHEN that would be the envy of any chef who loves to entertain! Features include: mudroom, pantry, wet bar, double ovens, cook top, range hood, huge Quartz island, wine cooler, top-of-the-line SS appliances, and the ever-inviting hearth room with sliders to deck to enjoy those awe-inspiring panoramic vistas * LR w FP, cathedral ceiling and lrg windows, DR, a welcoming 2-story FOYER, 2 offices/study, and a half bath complete the 1st floor * CENTRAL VAC * 2nd FLR offers 4 ensuite bedrooms with the very spacious PRIMARY SUITE including a huge sitting area, spa-like bath and overly generous closet, huge LAUNDRY ROOM w access to full attic * BONUS ROOM, GYM and FULL BATH complete the walkout lower level leading to fenced in backyard
/u.realgeeks.media/livinginbostonsuburbs/header3.png)
Additional Information
- Area
- Sheldonville
- Taxes
- $14,683
- Interior Features
- Bathroom - Full, Bathroom - Tiled With Tub & Shower, Closet, Bathroom - With Tub & Shower, Closet - Linen, Pedestal Sink, Open Floorplan, Recessed Lighting, Bathroom, Exercise Room, Office, Bonus Room, Central Vacuum
- Parking Description
- Attached, Garage Door Opener, Paved Drive, Off Street, Paved
- Lot Description
- Cul-De-Sac
- Water
- Public
- Sewer
- Private Sewer
- Elementary School
- Delaney
- Middle School
- King Philip
- High School
- King Philip
Mortgage Calculator
Listing courtesy of Listing Agent: Marta Doherty from Listing Office: Coldwell Banker Realty - Plymouth.
The property listing data and information, or the Images, set forth herein were provided to MLS Property Information Network, Inc. from third party sources, including sellers, lessors, landlords and public records, and were compiled by MLS Property Information Network, Inc. The property listing data and information, and the Images, are for the personal, non commercial use of consumers having a good faith interest in purchasing, leasing or renting listed properties of the type displayed to them and may not be used for any purpose other than to identify prospective properties which such consumers may have a good faith interest in purchasing, leasing or renting. MLS Property Information Network, Inc. and its subscribers disclaim any and all representations and warranties as to the accuracy of the property listing data and information, or as to the accuracy of any of the Images, set forth herein.