9 Christina Drive, Wrentham, MA 02093
- $925,000
- 3
- BD
- 3
- BA
- 2,842
- SqFt








- Sold Price
- $925,000
- List Price
- $849,900
- Status
- SOLD
- MLS#
- 73205350
- Bedrooms
- 3
- Bathrooms
- 3
- Full Baths
- 2
- Half Baths
- 1
- Living Area
- 2,842
- Lot Size (Acres)
- 0.75
- Style
- Colonial
- Year Built
- 2015
Property Description
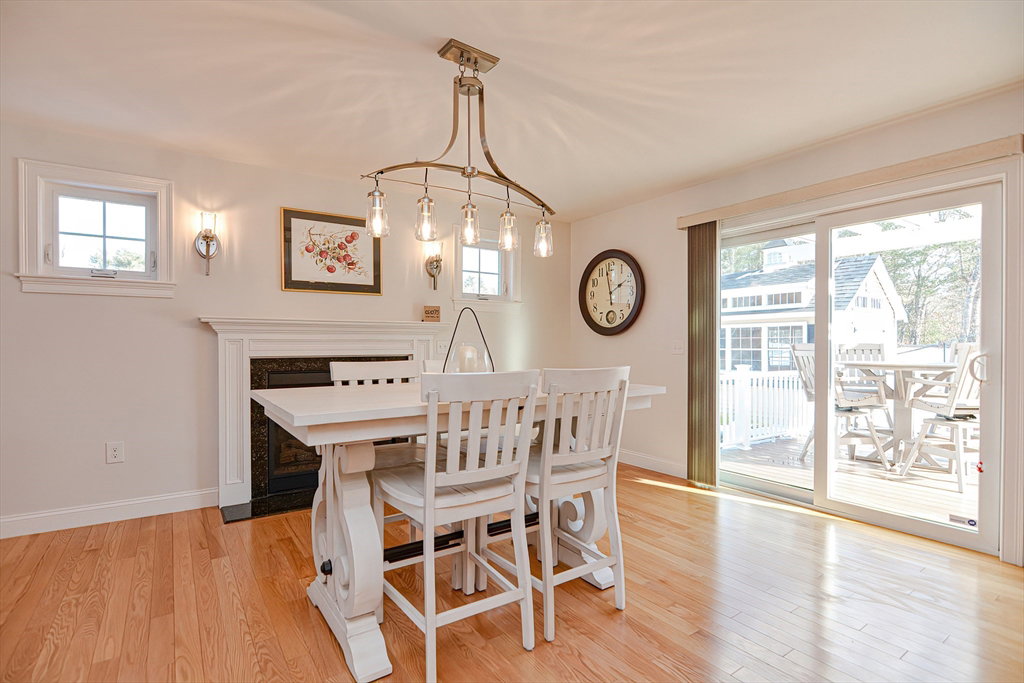
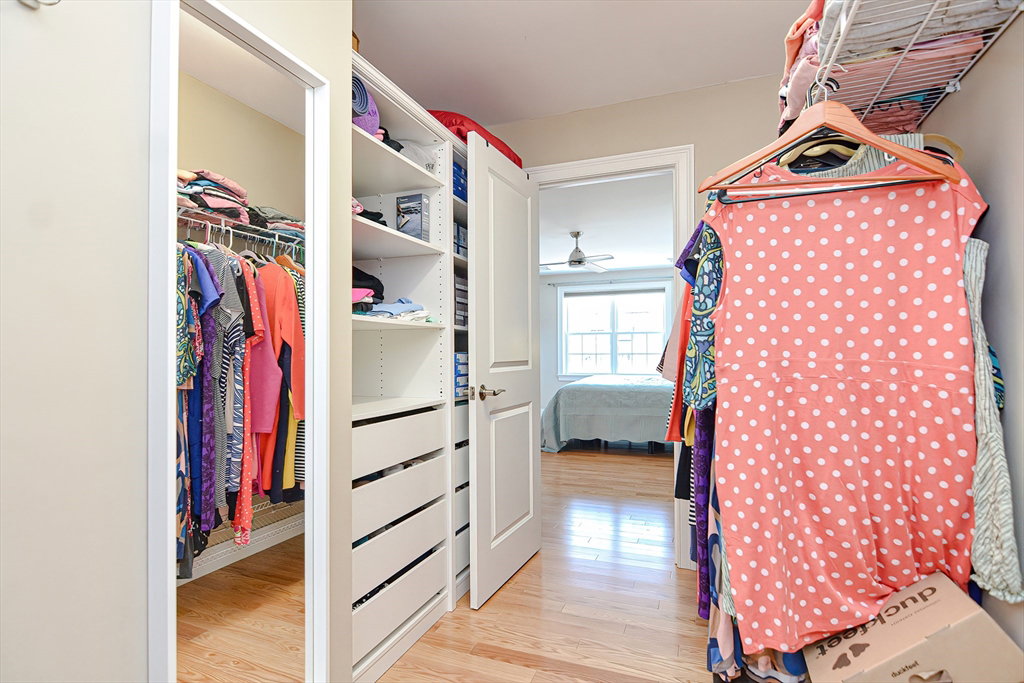
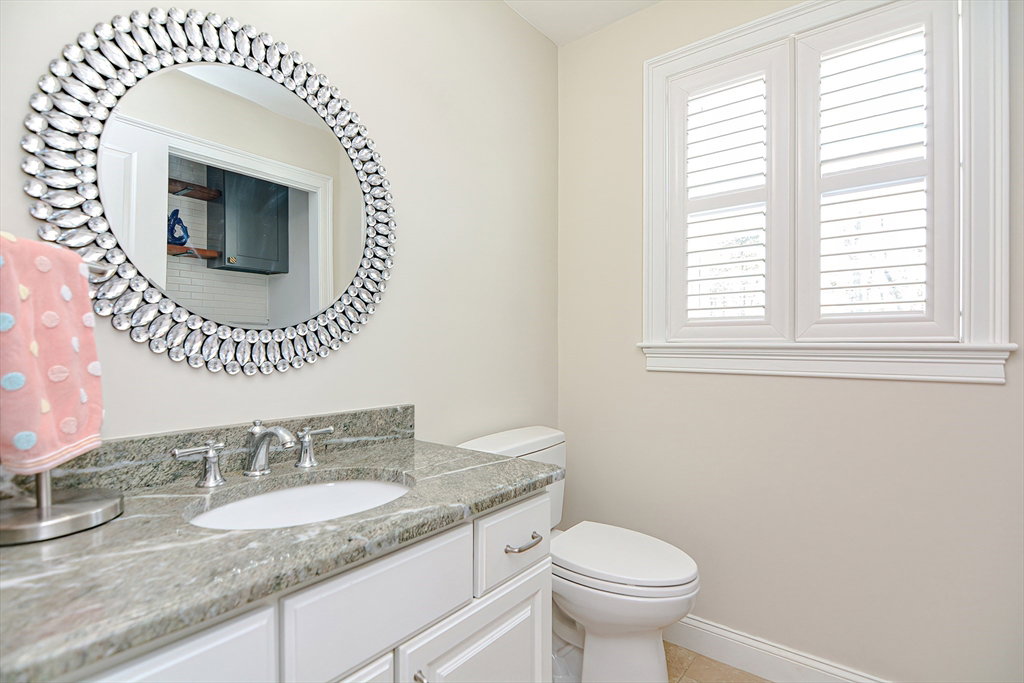
Open House cancelled. Sellers have accepted an offer. Home offers timeless elegance and modern comfort and shows like new construction. Cabinet packed kitchen w/center island, ss appliances and spacious layout w/natural light, highlighted by gleaming hardwood floors throughout. Retreat upstairs to a luxurious primary suit with walk-in closet and ensuite bath. Two additional bedrooms offer versatility for guests or home office including grand sized bonus room. Outside the expansive backyard oasis beckons for outdoor entertaining, complete w/lush lawn, patio, deck, fenced in yard, sprinkler system and two Reed Ferry sheds w/cupola. Two car garage w/heater features a third garage door for access to the backyard. Spacious basement includes heat and A/C unit, radon mitigation system and sump pump, ready for your future expansion ideas. Located in a desirable neighborhood on cul de sac and convenient to shopping, golf, lakes, major highways and train station.
/u.realgeeks.media/livinginbostonsuburbs/header3.png)
Additional Information
- Taxes
- $9,635
- Interior Features
- Ceiling Fan(s), Recessed Lighting, Bonus Room
- Parking Description
- Attached, Garage Door Opener, Heated Garage, Storage, Workshop in Garage, Garage Faces Side, Paved Drive, Off Street, Paved
- Lot Description
- Wooded, Cleared
- Water
- Public
- Sewer
- Private Sewer
- Elementary School
- Delaney
- Middle School
- Kp Middle
- High School
- King Phillip
Mortgage Calculator
Listing courtesy of Listing Agent: Trish Bergevine from Listing Office: Berkshire Hathaway HomeServices Evolution Properties.
The property listing data and information, or the Images, set forth herein were provided to MLS Property Information Network, Inc. from third party sources, including sellers, lessors, landlords and public records, and were compiled by MLS Property Information Network, Inc. The property listing data and information, and the Images, are for the personal, non commercial use of consumers having a good faith interest in purchasing, leasing or renting listed properties of the type displayed to them and may not be used for any purpose other than to identify prospective properties which such consumers may have a good faith interest in purchasing, leasing or renting. MLS Property Information Network, Inc. and its subscribers disclaim any and all representations and warranties as to the accuracy of the property listing data and information, or as to the accuracy of any of the Images, set forth herein.