Share this with your friends


(781) 365-5739
Real Estate Company
116 Bassick Cir, Stoughton, MA 02072
- $690,000
- 3
- BD
- 3
- BA
- 2,268
- SqFt




- Sold Price
- $690,000
- List Price
- $619,900
- Status
- SOLD
- MLS#
- 73200709
- Bedrooms
- 3
- Bathrooms
- 3
- Full Baths
- 2
- Half Baths
- 1
- Living Area
- 2,268
- Lot Size (Acres)
- 0.34
- Style
- Gambrel /Dutch
- Year Built
- 1968
Property Description
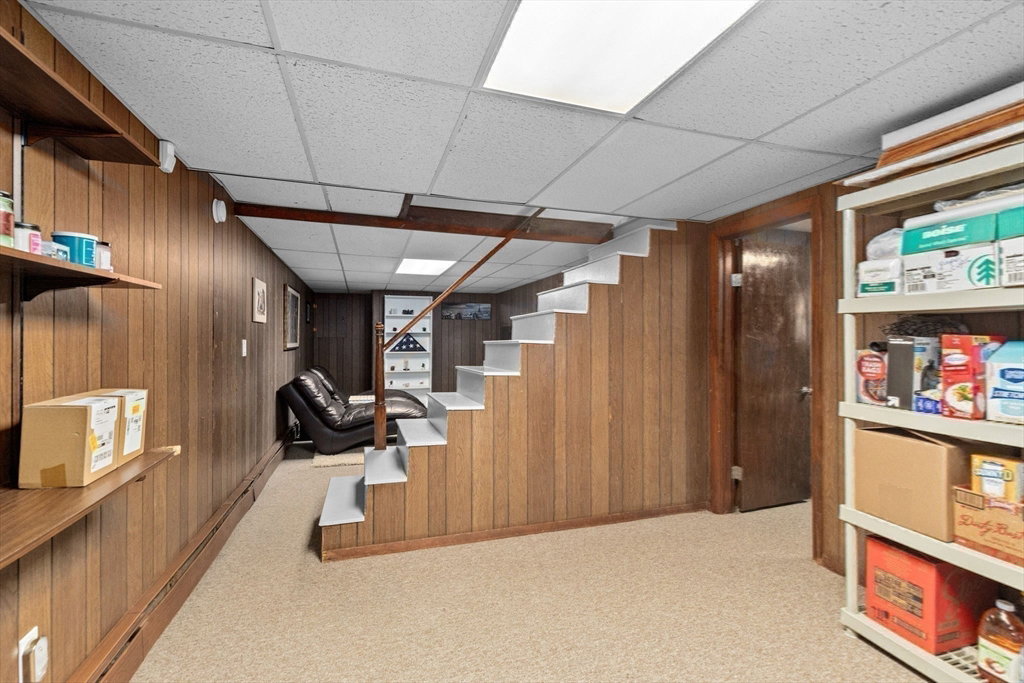
***Offer Deadline 5pm Sat 2/10*** SUNDAY OPEN HOUSE CANCELED. Welcome home to this well maintained Gambrel Cape. Quaint & quiet neighborhood, close to the highway/shopping. Gleaming hardwoods run through the dining room, living room, and office/den, which boasts crown molding & a brick fireplace. The eat-in kitchen showcases black stainless steel appliances, quartz counters, & pantry, with a side entrance to a partially-covered composite deck that wraps around to the backyard. Upstairs, you’ll find more hardwoods and your primary bedroom with double closets and an ensuite bathroom with a tiled shower and glass door. Two more spacious bedrooms and another full bath finish off the 2nd floor. Many options for your finished basement- a playroom, gym, office, and the potential for an additional bedroom. There is more storage in the unfinished portion, and a walkout door to the backyard. The exterior has lush landscaping with a paver walk, cedar impression siding, shed & irrigation.

Additional Information
- Taxes
- $6,218
- Interior Features
- Ceiling Fan(s), Crown Molding, Closet, Home Office, Bonus Room, Internet Available - Unknown
- Parking Description
- Paved Drive, Off Street, Paved
- Lot Description
- Level
- Water
- Public
- Sewer
- Public Sewer
Mortgage Calculator
Listing courtesy of Listing Agent: Alyse Sullivan from Listing Office: eXp Realty.
The property listing data and information, or the Images, set forth herein were provided to MLS Property Information Network, Inc. from third party sources, including sellers, lessors, landlords and public records, and were compiled by MLS Property Information Network, Inc. The property listing data and information, and the Images, are for the personal, non commercial use of consumers having a good faith interest in purchasing, leasing or renting listed properties of the type displayed to them and may not be used for any purpose other than to identify prospective properties which such consumers may have a good faith interest in purchasing, leasing or renting. MLS Property Information Network, Inc. and its subscribers disclaim any and all representations and warranties as to the accuracy of the property listing data and information, or as to the accuracy of any of the Images, set forth herein.