273 Country Drive, Weston, MA 02493
- $7,300,000
- 6
- BD
- 9
- BA
- 8,846
- SqFt









- Sold Price
- $7,300,000
- List Price
- $7,995,000
- Status
- SOLD
- MLS#
- 73193283
- Bedrooms
- 6
- Bathrooms
- 9
- Full Baths
- 7
- Half Baths
- 2
- Living Area
- 8,846
- Lot Size (Acres)
- 1.57
- Style
- Contemporary, Other (See Remarks)
- Year Built
- 2024
Property Description
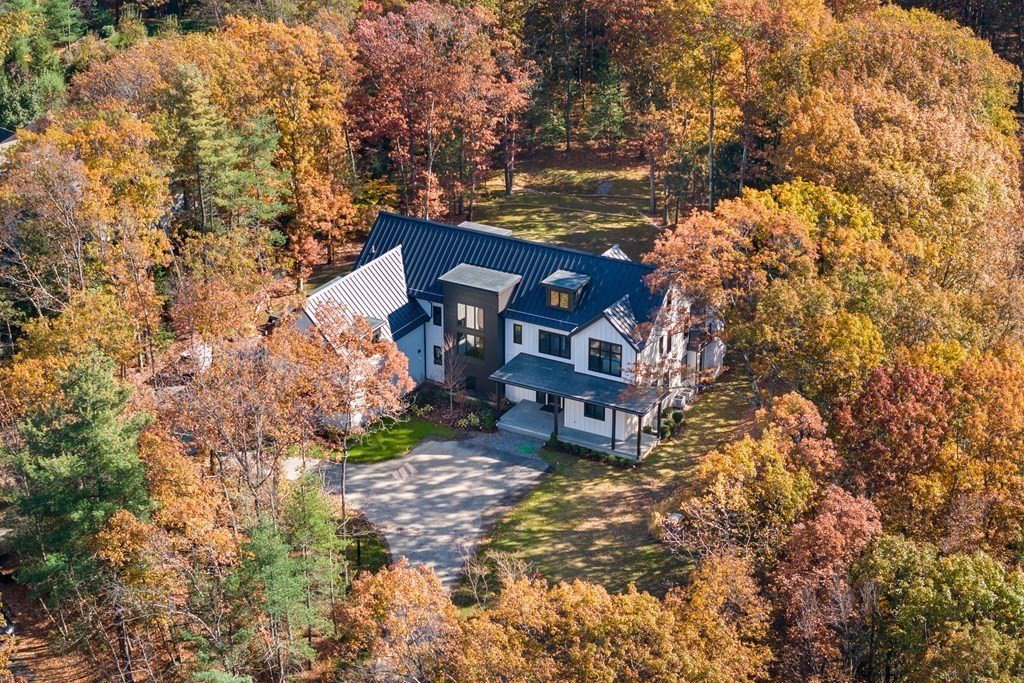
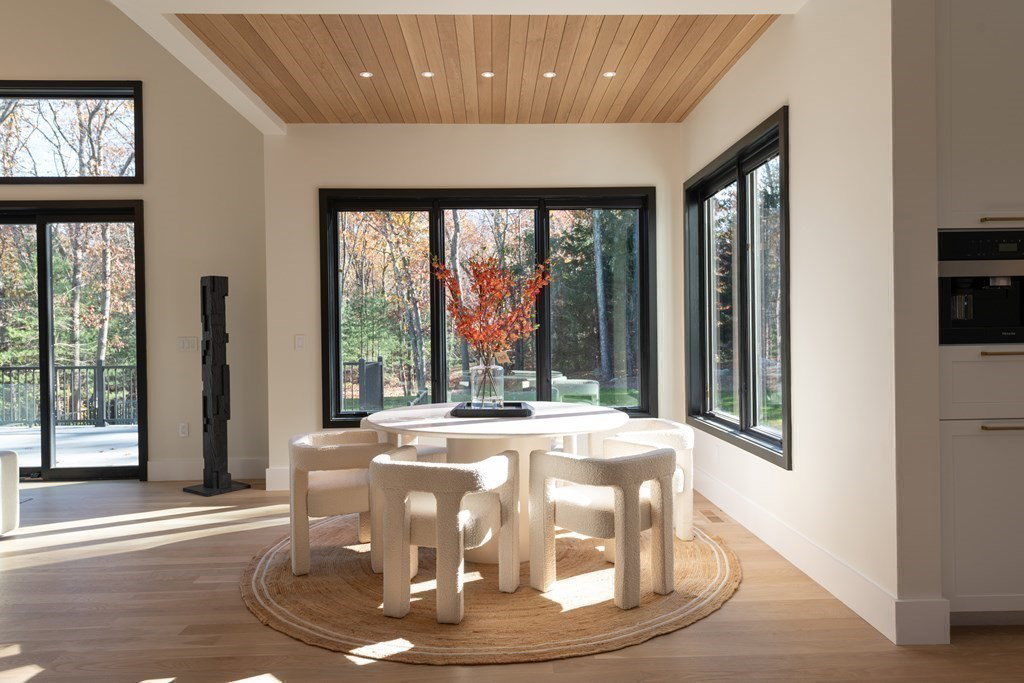
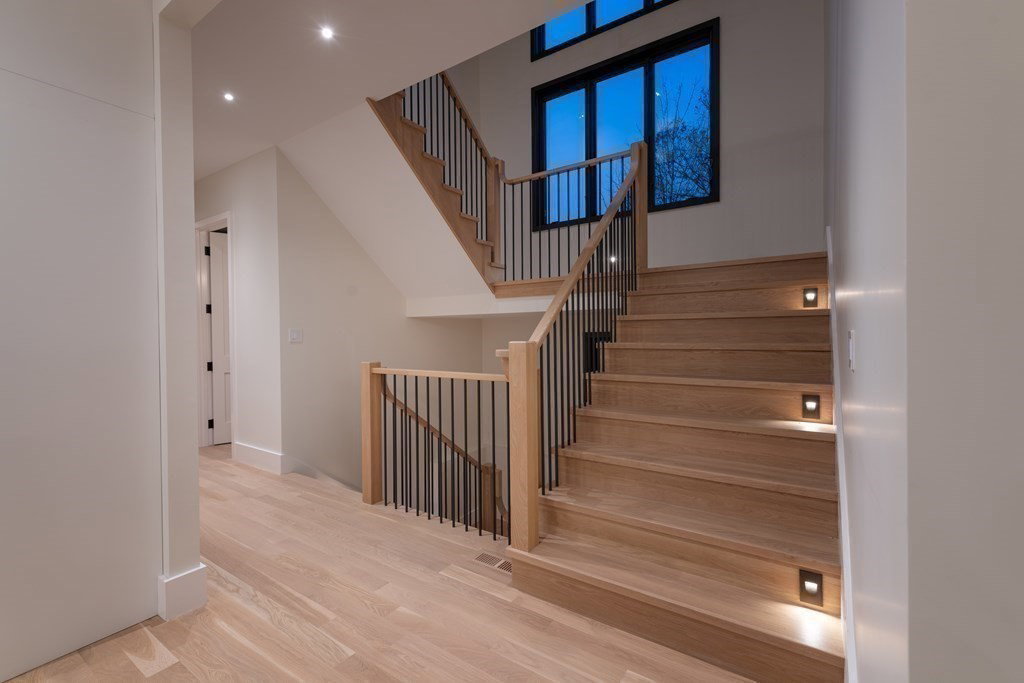
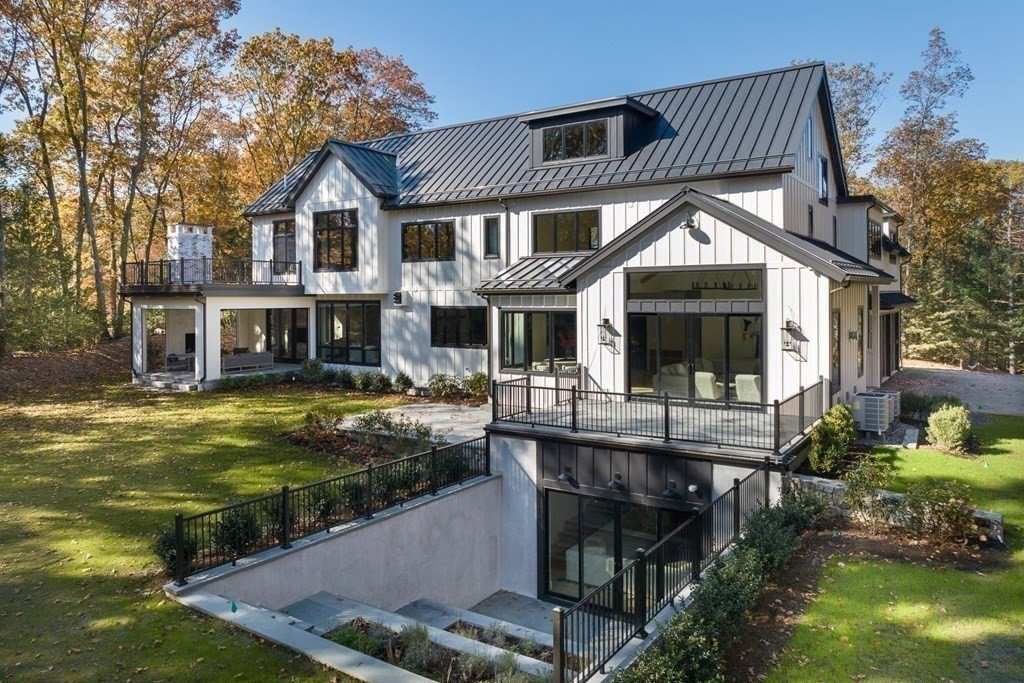
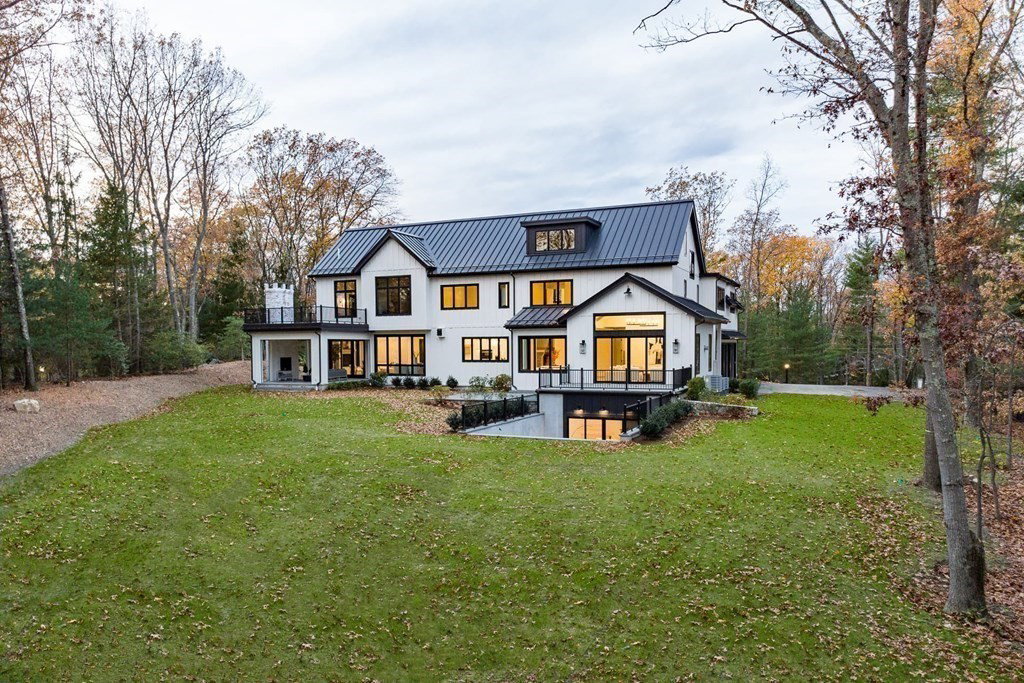
6-bed organic new construction atop high point of quiet south-side road. Set off street w/ 2 driveways, 2 parking courts, and large backyard w/ room for pool. User-friendly smart home w/ complete home automation. 1st floor w/ open spaces and refined features geared towards everyday life and entertainment. European kitchen w/ extensive Miele appliance package. Family room w/ 15’ ceilings, gas fireplace. Dining and gathering room w/ access to covered porch w/ fireplace, automatic screens. Side entry w/ covered delivery porch to mudroom w/ pet wash station and washer/dryer. 2nd floor features primary suite, 4 additional ensuite bedrooms, laundry, and unfinished walkup third floor. Primary suite w/ soaking tub, heated marble floors, roof deck and 2 dressing rooms. Large, open walkout LL w/ 11’ ceilings, natural light, hardwood floors, full bath, sauna and 6th bedroom. Easily tailored to owner’s needs such as glass-walled gym, golf simulator, or wellness center. Experienced Weston builder.
/u.realgeeks.media/livinginbostonsuburbs/header3.png)
Additional Information
- Taxes
- $99,999
- Interior Features
- Exercise Room, Office, Wine Cellar, Mud Room, Game Room, Bonus Room, Walk-up Attic, Finish - Sheetrock, Wired for Sound, Internet Available - Broadband
- Parking Description
- Attached, Garage Door Opener, Heated Garage, Insulated, Paved Drive, Off Street, Paved
- Water
- Public
- Sewer
- Private Sewer
- Elementary School
- Weston
- Middle School
- Weston
- High School
- Weston
Mortgage Calculator
Listing courtesy of Listing Agent: Chaplin Partners from Listing Office: Compass.
The property listing data and information, or the Images, set forth herein were provided to MLS Property Information Network, Inc. from third party sources, including sellers, lessors, landlords and public records, and were compiled by MLS Property Information Network, Inc. The property listing data and information, and the Images, are for the personal, non commercial use of consumers having a good faith interest in purchasing, leasing or renting listed properties of the type displayed to them and may not be used for any purpose other than to identify prospective properties which such consumers may have a good faith interest in purchasing, leasing or renting. MLS Property Information Network, Inc. and its subscribers disclaim any and all representations and warranties as to the accuracy of the property listing data and information, or as to the accuracy of any of the Images, set forth herein.