42 Centre St, Dover, MA 02030
- $1,575,000
- 5
- BD
- 4
- BA
- 5,318
- SqFt






- Sold Price
- $1,575,000
- List Price
- $1,595,000
- Status
- SOLD
- MLS#
- 73171769
- Bedrooms
- 5
- Bathrooms
- 4
- Full Baths
- 3
- Half Baths
- 1
- Living Area
- 5,318
- Lot Size (Acres)
- 1
- Style
- Colonial, Contemporary
- Year Built
- 1987
Property Description
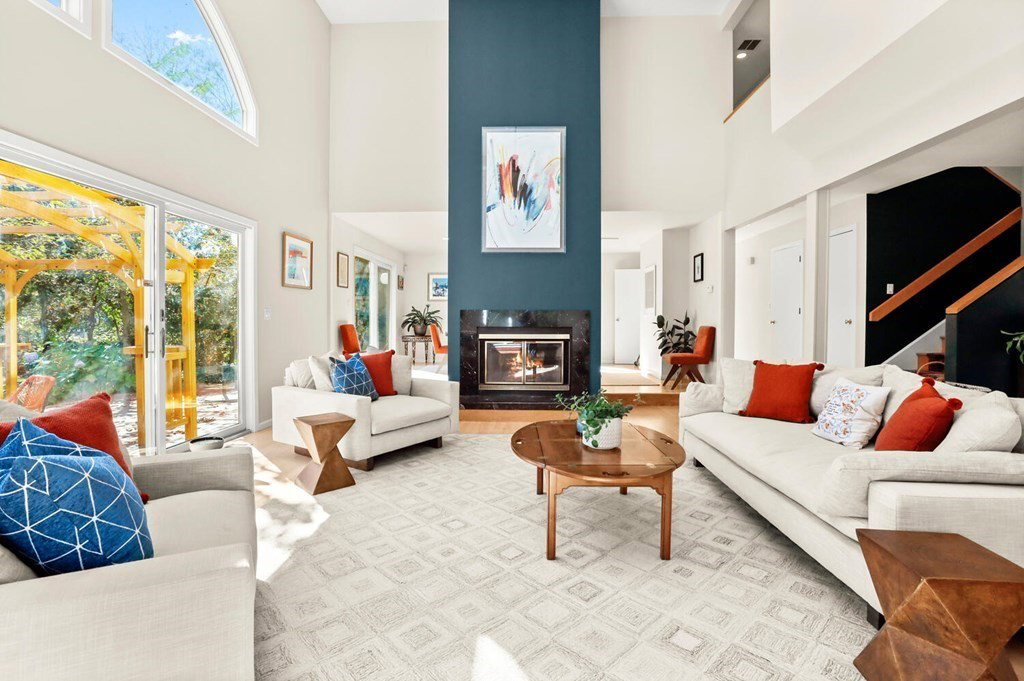
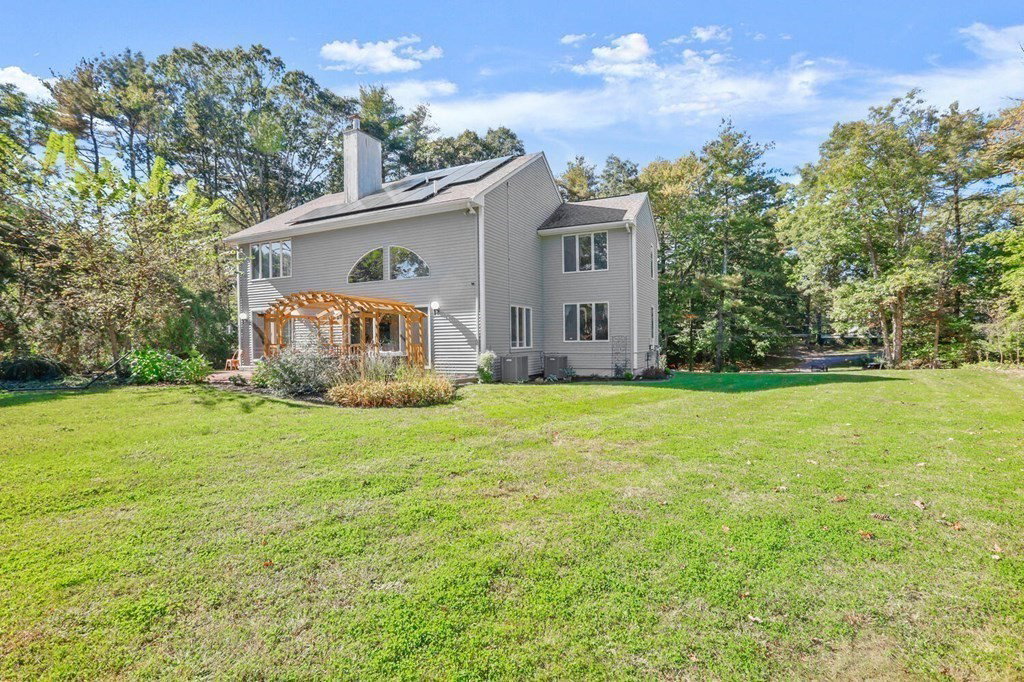
Stunning and stylish contemporary colonial with art gallery vibe located back from the street in fantastic in-town location. Breathtaking vaulted ceiling living room with fireplace greets you as you enter and floods the home with light. Open concept connects spacious eat-in kitchen to beautiful family room with stone fireplace and glass sliders to back deck. Dining room, renovated powder room and private home office with wall of built-ins complete the first floor, which features hardwood floors throughout. 2nd floor offers 4 large bedrooms, laundry room, primary and renovated family bath. LL perfect for au pair suite with 5th bedroom, full bath, kitchenette, lounge area, tons of storage and mudroom area off 2-car garage. Fully fenced with extensive 2023 tree removal & landscaping with rose garden and electric gates at street create your private oasis, plus 5 sliders opening to brick patio, rear deck, pergola & koi pond! Close to Chickering Elem, library, playground & trails.
/u.realgeeks.media/livinginbostonsuburbs/header3.png)
Additional Information
- Taxes
- $14,021
- Interior Features
- Closet/Cabinets - Custom Built, Crown Molding, Recessed Lighting, Dining Area, Breakfast Bar / Nook, Slider, Home Office, Play Room, Kitchen, Internet Available - Unknown
- Parking Description
- Attached, Under, Oversized, Paved Drive, Off Street, Driveway, Paved
- Lot Description
- Wooded, Cleared
- Water
- Private
- Sewer
- Private Sewer
- Elementary School
- Chickering
- Middle School
- Dover Sherborn
- High School
- Dover Sherborn
Mortgage Calculator
Listing courtesy of Listing Agent: The Bauman Group from Listing Office: Gibson Sotheby's International Realty.
The property listing data and information, or the Images, set forth herein were provided to MLS Property Information Network, Inc. from third party sources, including sellers, lessors, landlords and public records, and were compiled by MLS Property Information Network, Inc. The property listing data and information, and the Images, are for the personal, non commercial use of consumers having a good faith interest in purchasing, leasing or renting listed properties of the type displayed to them and may not be used for any purpose other than to identify prospective properties which such consumers may have a good faith interest in purchasing, leasing or renting. MLS Property Information Network, Inc. and its subscribers disclaim any and all representations and warranties as to the accuracy of the property listing data and information, or as to the accuracy of any of the Images, set forth herein.