4 Lealand Peck Dr, Wrentham, MA 02093
- $752,000
- 3
- BD
- 3
- BA
- 2,364
- SqFt




- Sold Price
- $752,000
- List Price
- $699,900
- Status
- SOLD
- MLS#
- 73161134
- Bedrooms
- 3
- Bathrooms
- 3
- Full Baths
- 2
- Half Baths
- 1
- Living Area
- 2,364
- Lot Size (Acres)
- 1
- Style
- Cape
- Year Built
- 1999
Property Description
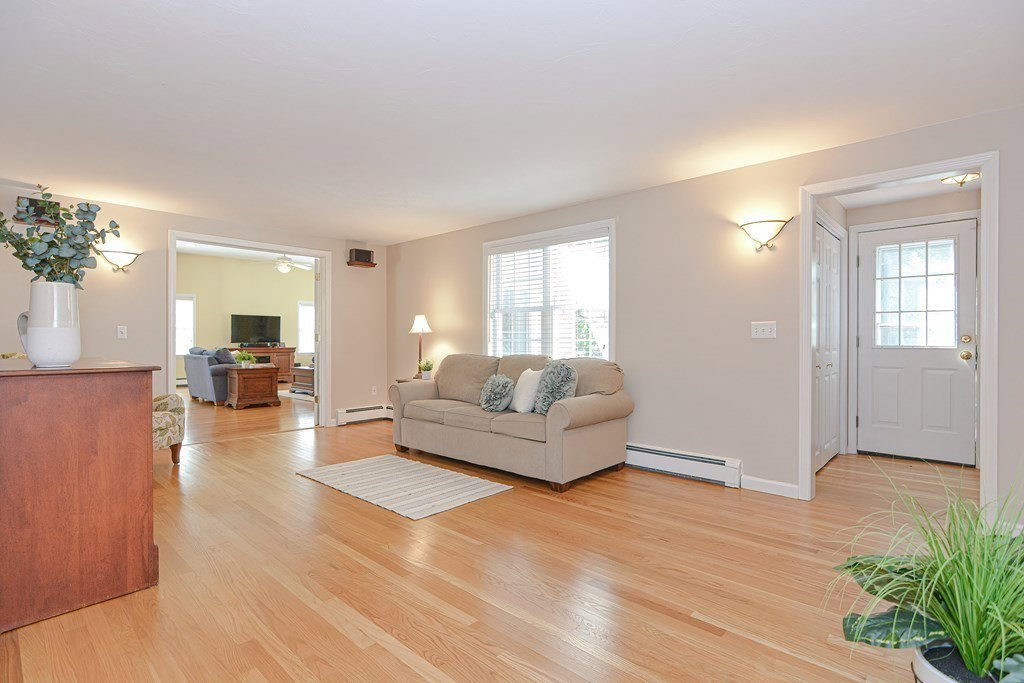
BUYER FINANCING FELL THROUGH. Meticulously maintained Cape Cod-style home nestled on a charming cul-de-sac, where tranquility & convenience harmoniously coexist. Pristine hardwood floors grace the 1st floor. The highlight of this home is undoubtedly its newer addition – a spacious & inviting family room, perfect for hosting the grandest of gatherings. Layout provides ample space to spread out & adapt to your lifestyle. Current office on 1st floor can also serve multi-purposes. Kitchen w/stainless steel appliances plus an abundant of cabinets & counter space & 2 sought after pantries. Living Rm separated by French doors & ½ bath. Upstairs, you'll discover 3 generously sized bedrooms & 2 full baths. Primary bedroom w/ large walk-in closet. This home's location is equally impressive. Enjoy the serenity of suburban living while still having easy access to major highways or a short drive lies the charming Wrentham center, w/local shops & restaurants.VALUE RANGE PRICING.
/u.realgeeks.media/livinginbostonsuburbs/header3.png)
Additional Information
- Taxes
- $7,846
- Interior Features
- Lighting - Overhead, Closet, Mud Room, Entry Hall
- Parking Description
- Attached, Under, Paved Drive, Off Street
- Lot Description
- Wooded, Cleared
- Water
- Public
- Sewer
- Private Sewer
- Elementary School
- Delaney/Roderic
- Middle School
- King Philip
- High School
- King Philip
Mortgage Calculator
Listing courtesy of Listing Agent: Lori Seavey Realty Team from Listing Office: Keller Williams Elite.
The property listing data and information, or the Images, set forth herein were provided to MLS Property Information Network, Inc. from third party sources, including sellers, lessors, landlords and public records, and were compiled by MLS Property Information Network, Inc. The property listing data and information, and the Images, are for the personal, non commercial use of consumers having a good faith interest in purchasing, leasing or renting listed properties of the type displayed to them and may not be used for any purpose other than to identify prospective properties which such consumers may have a good faith interest in purchasing, leasing or renting. MLS Property Information Network, Inc. and its subscribers disclaim any and all representations and warranties as to the accuracy of the property listing data and information, or as to the accuracy of any of the Images, set forth herein.